A Flexible Path to Your Custom Building
DC Structures provides custom design, engineering, and prefabricated building packages for residential, equestrian, commercial, and specialty projects. From there, you can choose the construction approach that best fits your goals, timeline, and level of involvement.

Your Project Foundation
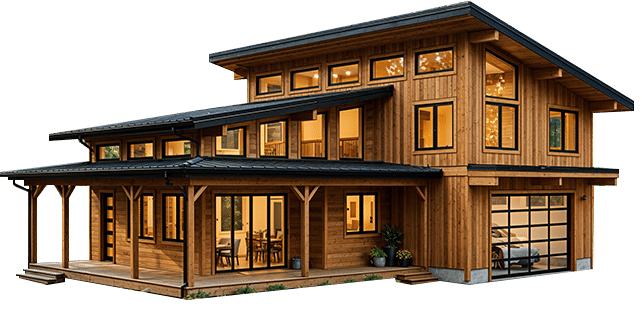
Design, engineering, and a complete structural building package customized for your vision
Two Ways to Bring It To Life

Build With Your Contractor
Work with a builder you trust or explore recommended construction partners in your area

Build with DC Builders
Pursue a full design-build experience with our affiliated construction company, DC Builders, where available
Construction Approach and Level of Support
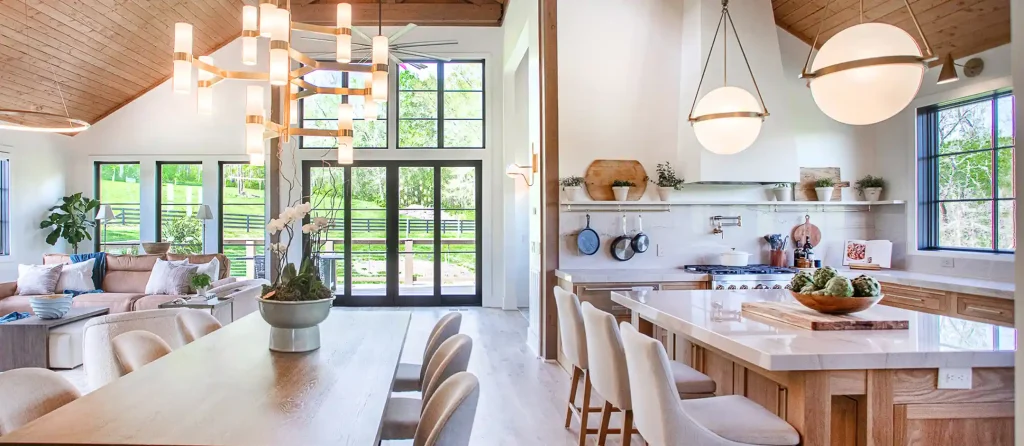
Both options begin with the same high-quality DC Structures design and material package. The difference is how you choose to manage construction, coordination, and on-site execution.
Consideration | Your Own Contractor(Or Recommended Build Partner) |  DC Builders(Design-Build) |
|---|---|---|
 Design & Engineering | Coordinated through DC Structures | Coordinated through DC Structures and DC Builders as a unified team |
 Structural Package | Supplied by DC Structures | A DC Structures package can be incorporated |
 Construction | Performed by your selected contractor | Managed by the DC Builders construction team |
 Project Coordination | You manage directly with your contractor, with support from DC Structures | A more integrated, hands-on experience with DC Builders |
 Builder Selection | Greater flexibility to choose your builder | A dedicated construction partner (DC Builders) |
 Best Suited For | Those who want a custom design and flexibility in choosing their builder | Those who prefer a more integrated, design-build experience with a single construction team |
Different Starting Points. One Proven Process.
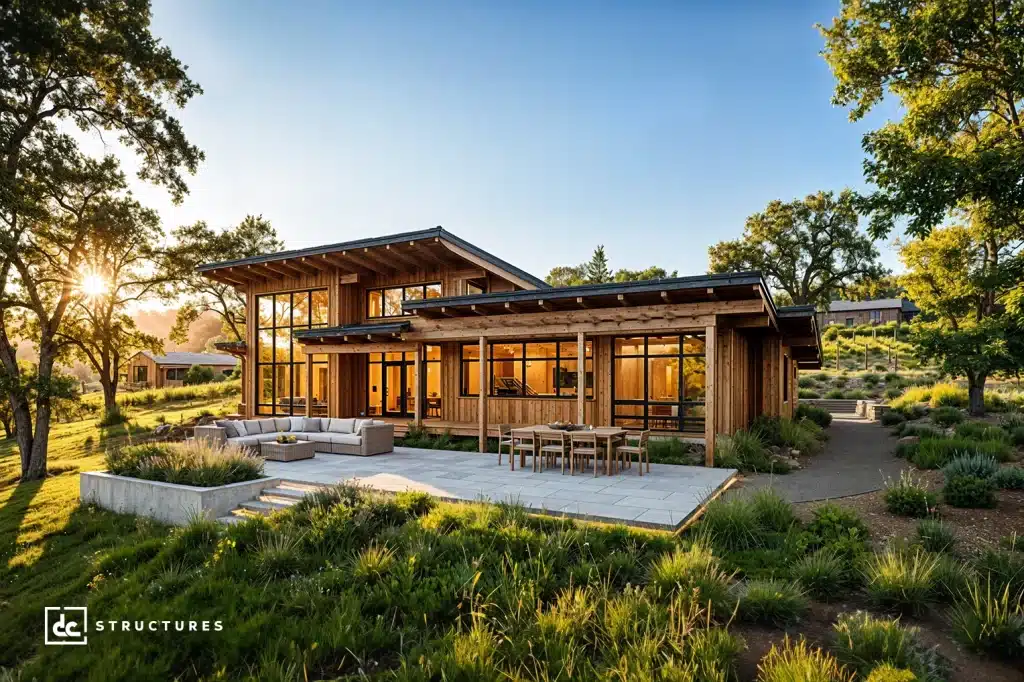
Whether you’re starting with one of our existing building designs, developing a fully custom concept, or bringing your own architectural plans, DC Structures can help you move forward with confidence – with construction support available through DC Builders or your preferred contractor.
Can I Build a Custom Home Without Hiring a Design-Build Firm?
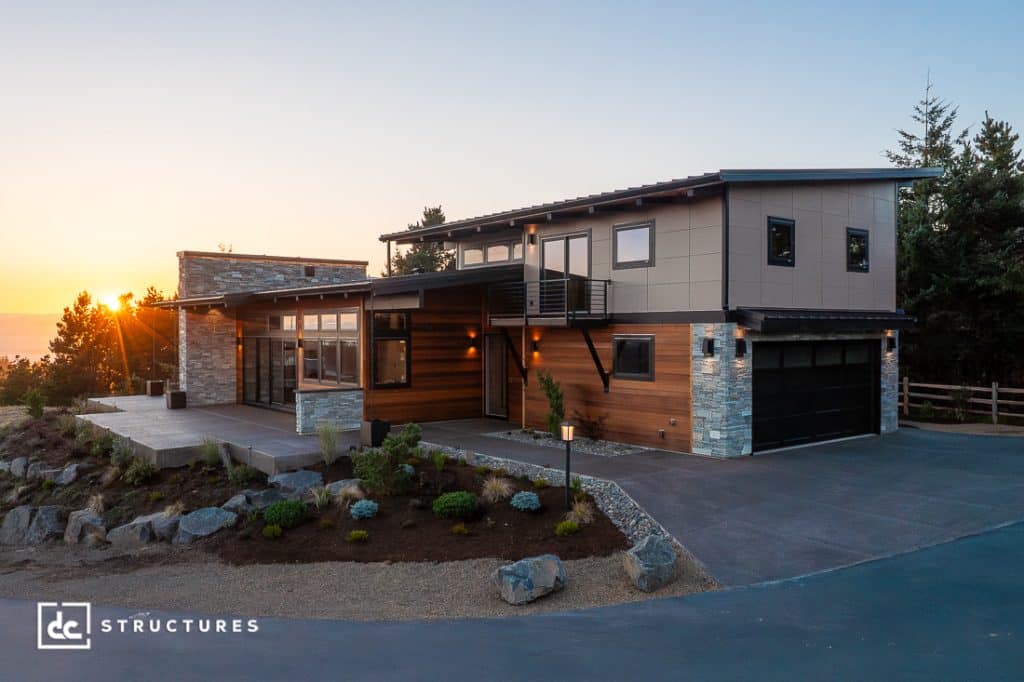
Yes. With DC Structures, you can design and purchase a custom structural material package and work with a qualified contractor of your choosing. If you prefer a more integrated experience, you can also explore a full design-build option with DC Builders, where services are available.
Frequently Asked Questions
We provide design and prefabricated material packages, but do not directly provide construction services. Clients arrange construction through their own contractor, the preferred builder network, or DC Builders, depending on project availability and location.
Yes, DC Builders constructs a limited number of our building kit projects each year. Depending on your location and project, that could involve framing and installation or general contracting.
Yes. Many of our clients hire a local builder to complete their structure. You can use your own contractor, and DC Structures provides kit assembly support resources. Our builder network is also available if you need help finding someone.
Standard packages generally include (https://dcstructures.com/whats-included/) framing lumber, siding, trim and fascia, connection hardware, roof/wall/floor sheathing, applicable second-story floor components, and exterior windows and doors. They also include blueprints based on standard engineering, a location-specific materials list, assembly support, and a limited warranty.
Exact inclusions vary by model, particularly windows, doors, and overhead garage doors. The package price excludes construction labor, foundation and concrete work, excavation/sitework, final roofing, gutters, insulation, plumbing/electrical/HVAC, interior finishes, fireplaces/chimneys, masonry, shipping, and nails and screws. Consult the specific model’s materials list and proposal for the definitive scope.
Not necessarily. A package price covers a smaller scope, so it cannot be directly compared with a full design-build quote, especially when the cost for building a structure can vary wildly from state to state. One helpful metric, though, is our completed projects typically cost approximately three to more than five times the material package price, depending on the project.
- Discuss your goals, budget, and project with one of our coordinators.
- Approve a proposal and refine your design in 3D.
- Develop construction documents and complete engineering review.
- Prefabricate, label, and bundle the materials.
- Deliver the package to your job site for assembly.You can begin with a kit model, a fully custom concept, or existing plans.
If you’d like to use your own contractor while purchasing coordinated plans and prefabricated materials, we recommend a DC Structures material package.
If you want to have one firm coordinate design and manage construction, we recommend a design-build project with DC Builders, where available.
And if you want to keep your own GC but bring in a specialized framing crew, we recommend a DC Structures package with DC Builders completing the framing and installation.
Absolutely. We can review, adapt, and engineer existing plans into a prefabricated building package. That supports requesting a quote, with any necessary adaptations determined during review.
Yes, subject to project acceptance and service area. DC Builders regularly works with outside architects and designers to provide general contracting, framing and installation, and off-site manufacturing services.
We ship to all 50 states and Canada. Deliveries outside the lower 48 require custom shipping arrangements.
DC Builders provides framing and siding services throughout the United States, project permitting, with a particular focus on the Western United States.
DC Builders builds throughout the United States, project permitting, with a particular focus on the Western United States.