10% Off
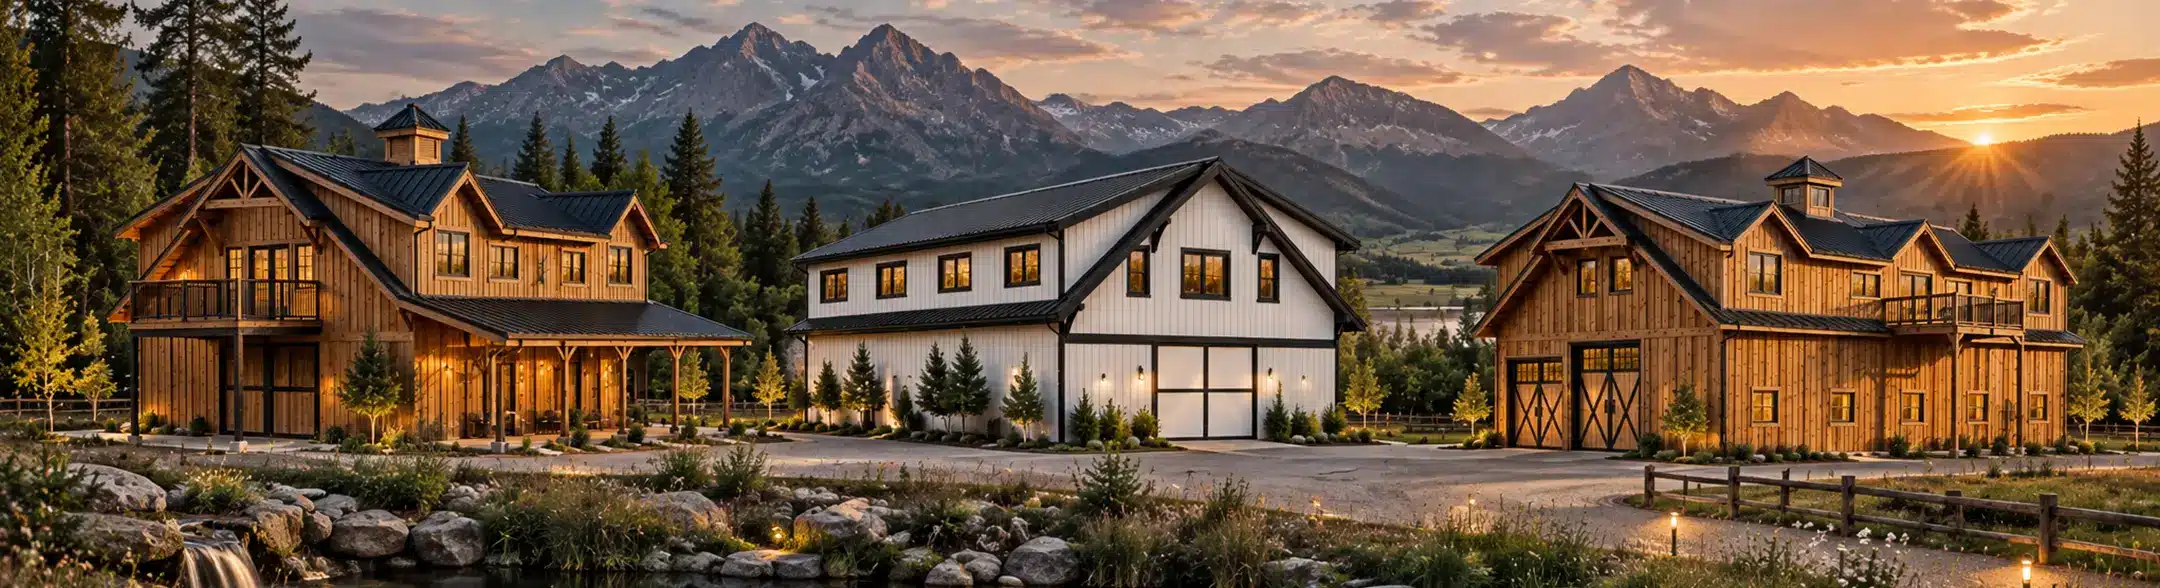
Oakridge · Pineridge · Shasta
Three Iconic Kits
Discounted For A Limited Time
The Oakridge
Apartment Barn Kit


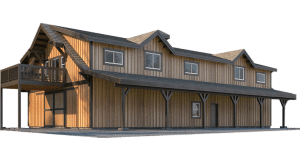
The Oakridge
Apartment Barn Kit

The perfect structure for a two-story, multi-purpose barn-style building. Build a garage or horse barn below and a residence or office space above.
Sizing & square footage
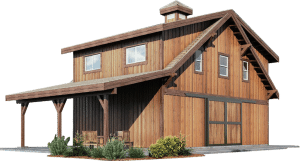
- 36' x 24'
- 801 sq. ft.
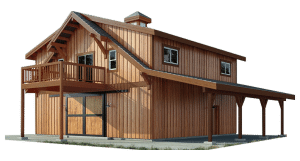
- 36' x 36'
- 1,225 sq. ft.
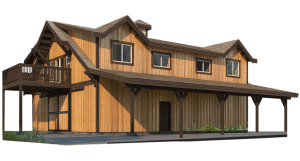
- 36' x 48'
- 1,617 sq. ft.
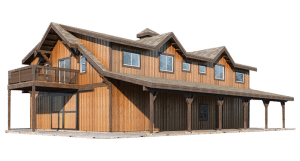
- 36' x 60'
- 4,239 sq. ft.
- 36' x 72'
- 5,114 sq. ft.
The Pineridge
Apartment Barn Kit
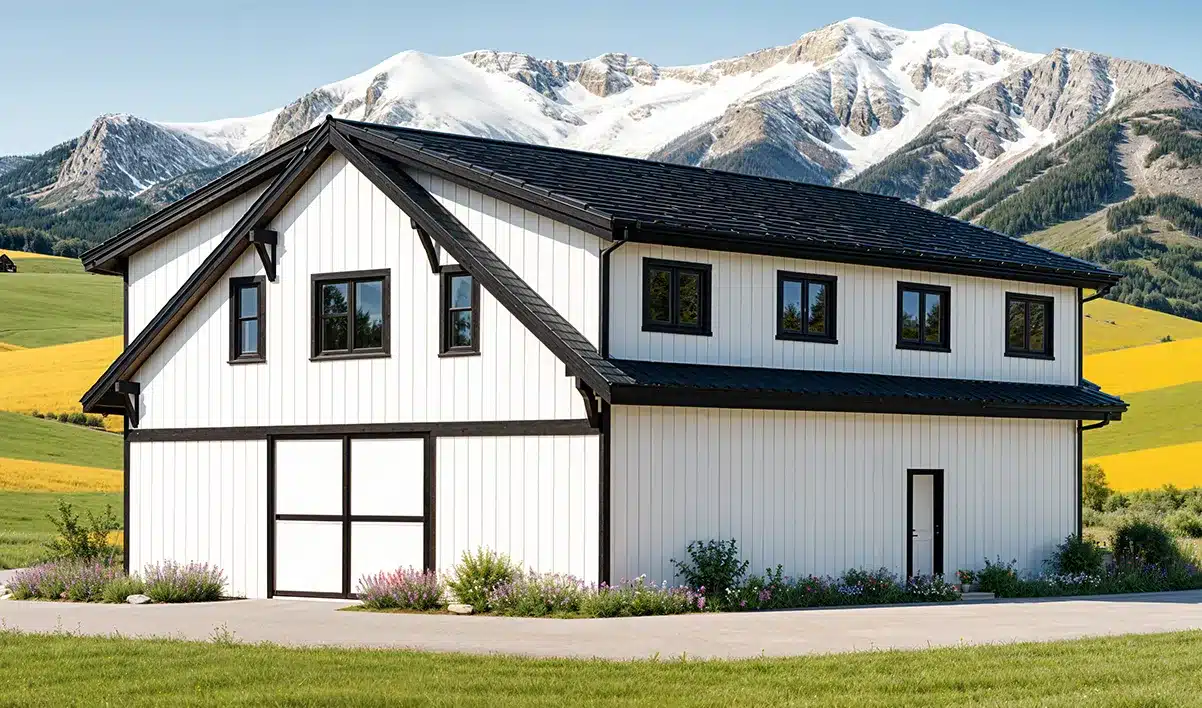
The Pineridge
Apartment Barn Kit
This attractive two-story apartment barn kit is similar to our Oakridge design, with a flexible layout you can tailor to your needs.
Sizing & square footage

- 36' x 24'
- 799 sq. ft.

- 36' x 36'
- 1,225 sq. ft.

- 36' x 48'
- 1,664 sq. ft.

- 36' x 60'
- 2,084 sq. ft.

- 36' x 72'
- 2,528 sq. ft.
The Shasta
RV Barn Kit
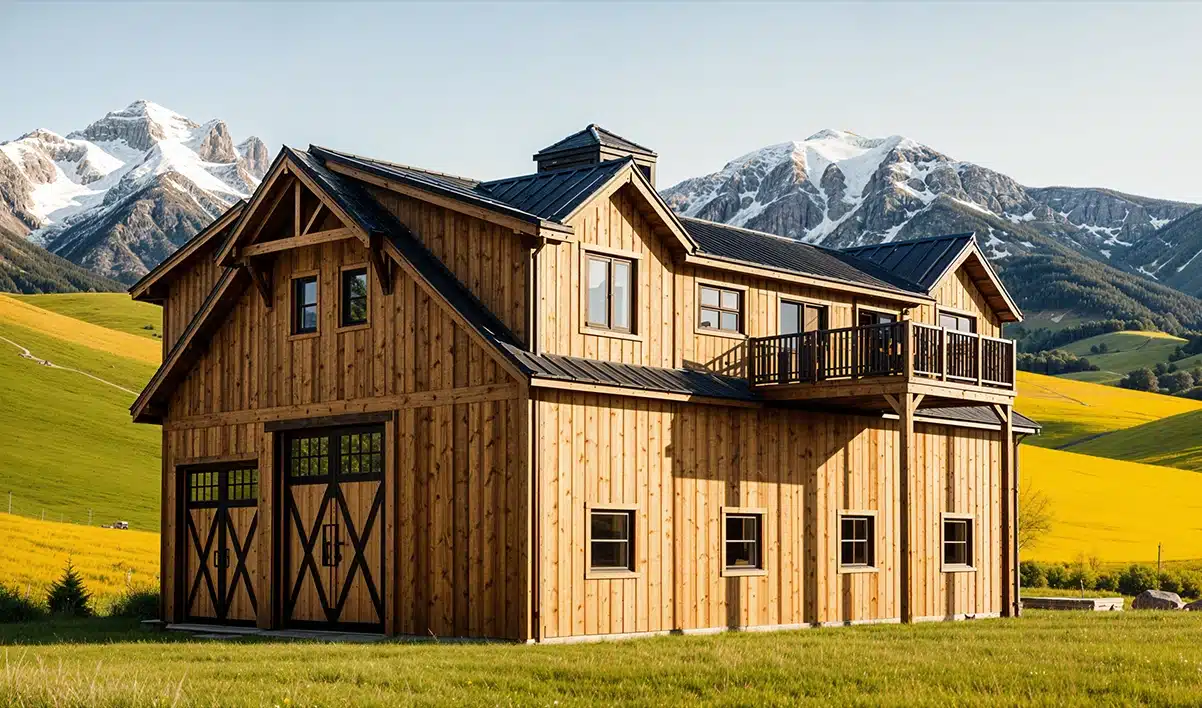
The Shasta
RV Barn Kit
This two-story barn kit is a unique multi-purpose design perfectly suited to house your recreational vehicle with a home or office above.
Sizing & square footage

- 42' x 42'
- 1,812 sq. ft.

- 42' x 56'
- 2,362 sq. ft.

- 42' x 70'
- 2,951 sq. ft.

- 42' x 84'
- 3,590 sq. ft.
What's In The Discount Package?
- Pre-cut, drilled, and labeled framing materials
- Siding, trim, and fascia
- Roof, wall, and floor sheathing
- Second-story floor components
- Standard exterior windows and doors
- Hardware
- Blueprints and a location-specific materials list
- Project tablet with 3D renderings and construction documents
- 10-year limited materials warranty
- Construction labor
- Foundation, concrete, and sitework
- Shipping
- Insulation
- Final roofing material and gutters
- Plumbing, electrical, and HVAC
- Interior finishes
- Nails and screws
- Options and upgrades are priced separately and stay at full rate. That covers upgraded window and door packages, equine equipment, and premium siding selections.
What Will Be The Cost Of My Kit?
- Your kit price covers materials and design documents. Once foundation, labor, shipping, and interior finishes are in, most clients’ final kit price lands at roughly three to five times the proposal amount for a finished structure.
Deadline Explained
What December 31st Actually Means
The deadline applies to the contract, not the build.
A signed contract and your deposit need to be in by December 31, 2026.
How Every Kit Gets Built
We use select-grade Douglas fir, sourced in the Pacific Northwest. Every framing piece runs through our speciality CNC machine before it ships, arriving pre-cut, drilled, and individually labeled, so crews frame faster and waste less.
Base kits include top brands such as Andersen windows and doors, James Hardie siding, and Classic Equine and Lucas Equine stall components for barns that need them.

- Shipping to all 50 states & Canada
- Hundreds of completed structures
- 10-year limited materials warranty
- Vetted builder network nationwide
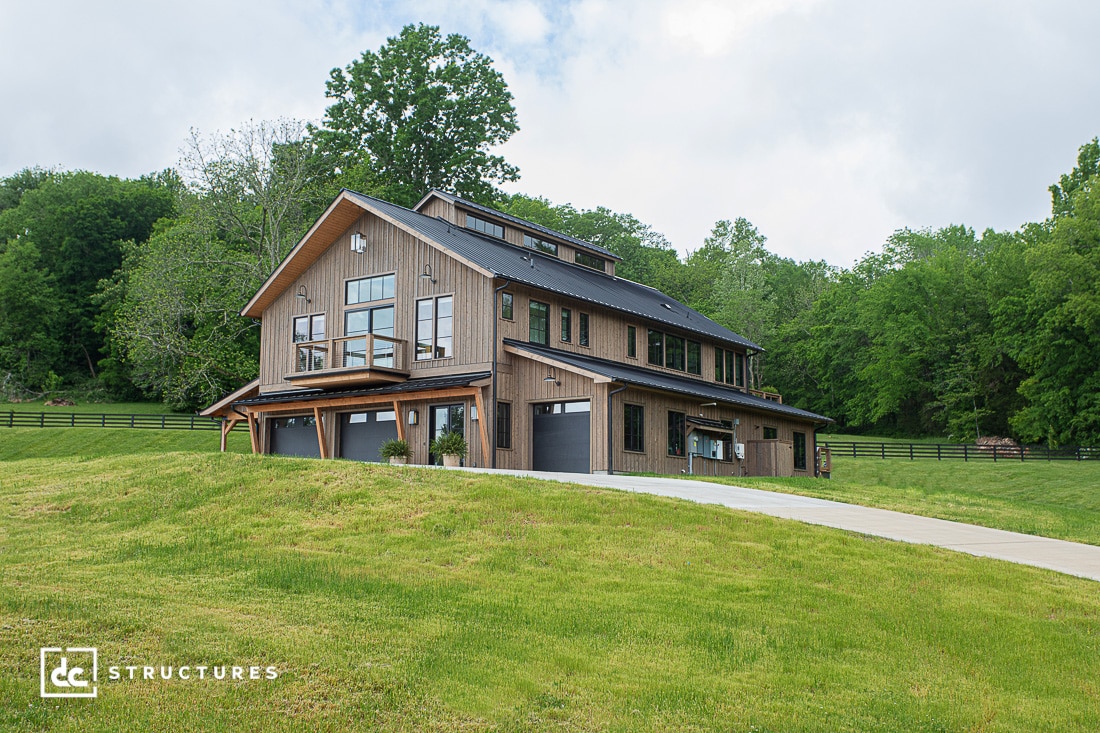

Featured Builds
Terms And Conditions:
- 10% Discount: Applies to the Base Material Package only. Package pricing will be adjusted to current market pricing at the time of procurement, with the 10% promotional discount then applied.
- Exclusions: The promotion does not apply to options or upgrades, including but not limited to windows, doors, and equine items.
- Promotion Deadline: Contract must be fully executed and the required deposit received no later than December 31, 2026.
- Eligible Models: Promotion applies exclusively to the Shasta, Oakridge, and Pineridge models.