
Why Choose DC Structures for Your Commercial Project?

Custom By Design
Every base design is fully customizable for unique commercial and hospitality environments, and can be resized for any scale of project.

Efficient & Precise
Every kit is manufactured with precision-machined components for a smoother, more efficient build once it reaches its build site.

Built To Perform
Our durable, code-compliant structures are designed for longevity and tailor-made to work with client-specific counties and permitting.

Experienced Partner
With nearly two decades of experience, our collaborative team works seamlessly with key players to ensure projects run smoothly from start to finish.
Versatile Structures for a Range of Applications
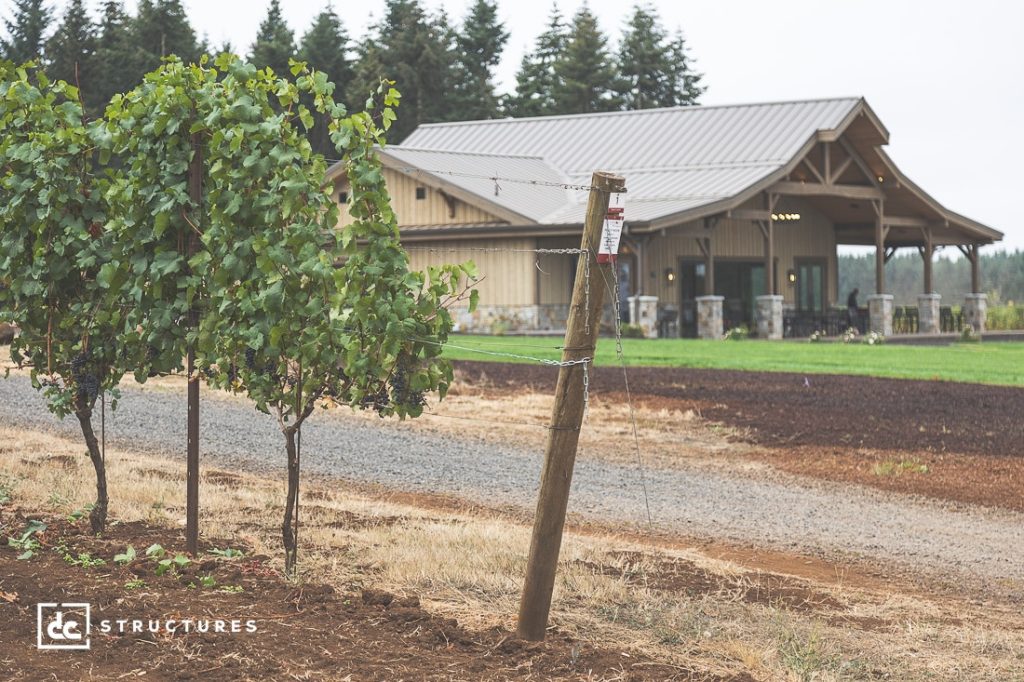
Wineries & Tasting Rooms
Distinctive spaces for guests to enjoy wine tasting and entertainment, and create memorable experiences that will last a lifetime.
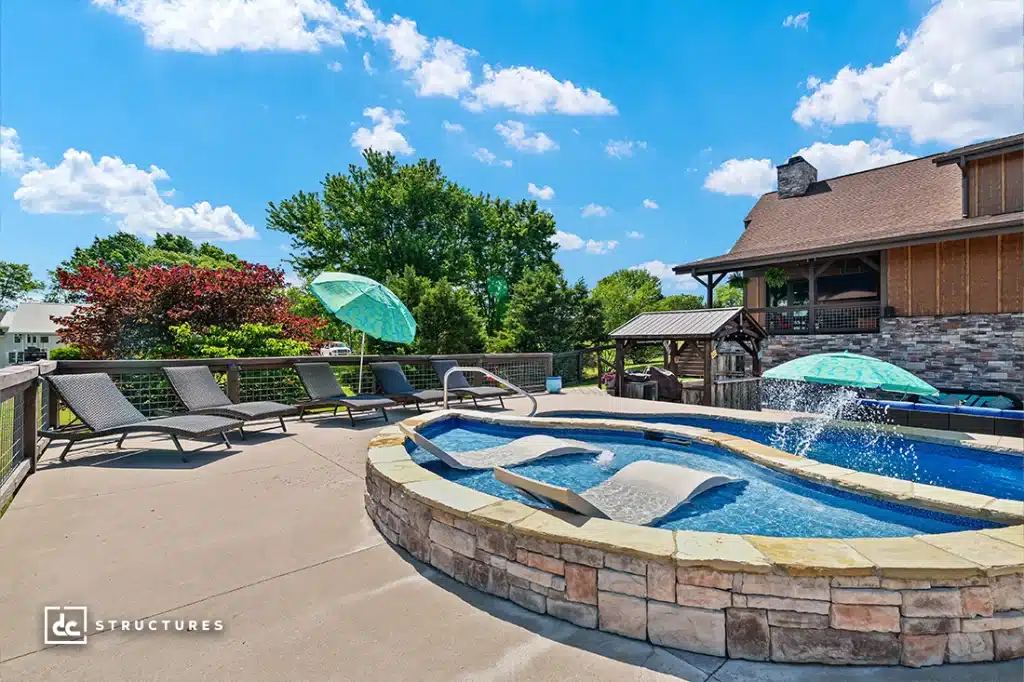
Community & Civic Buildings
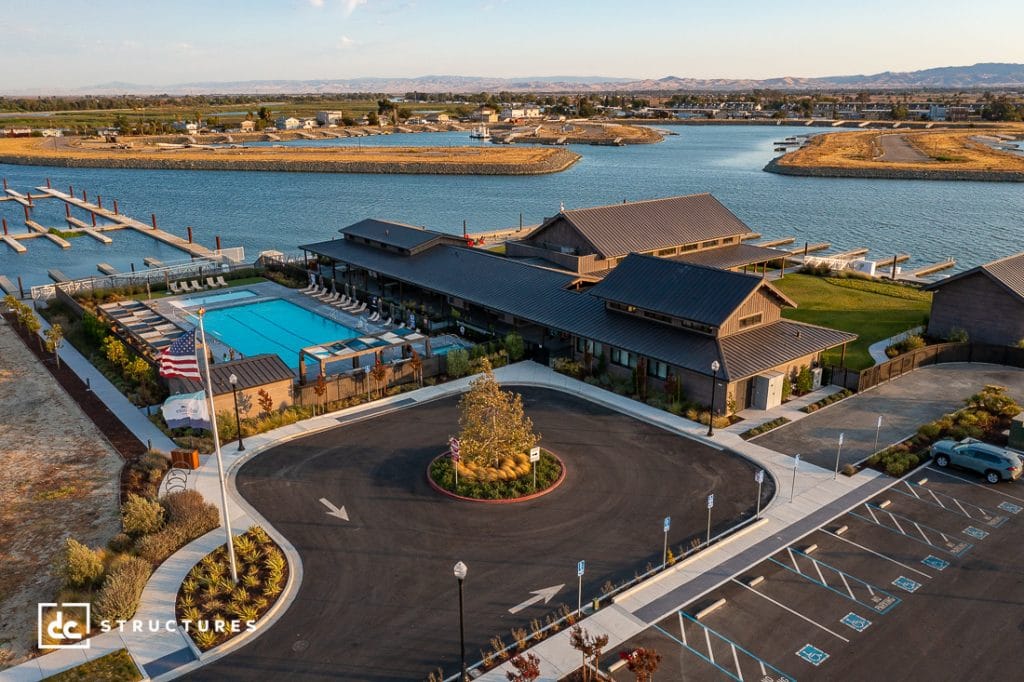
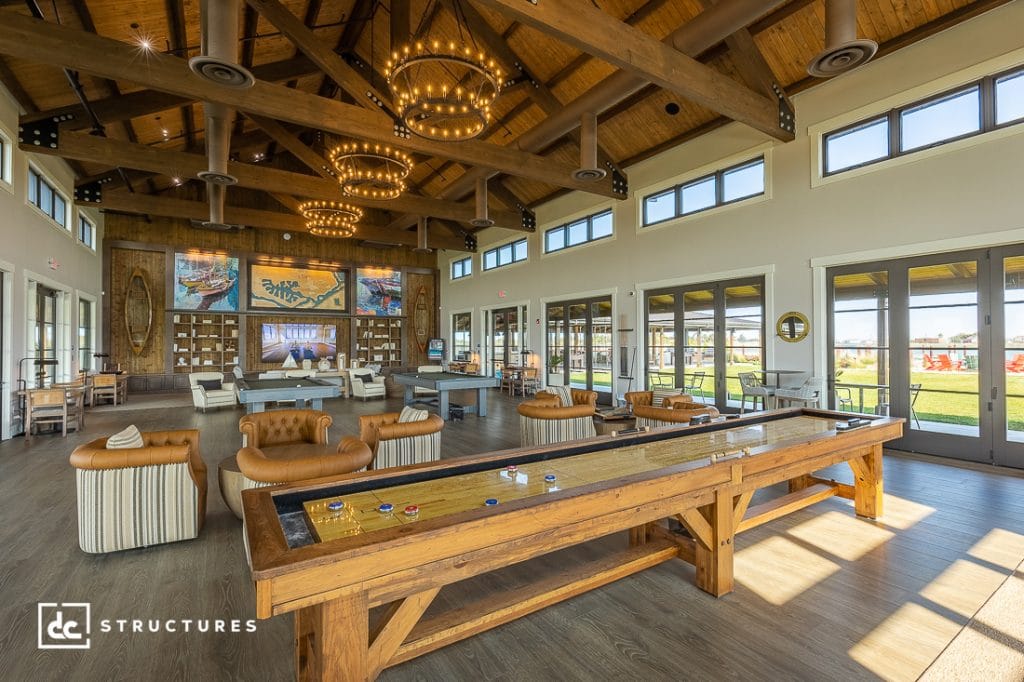
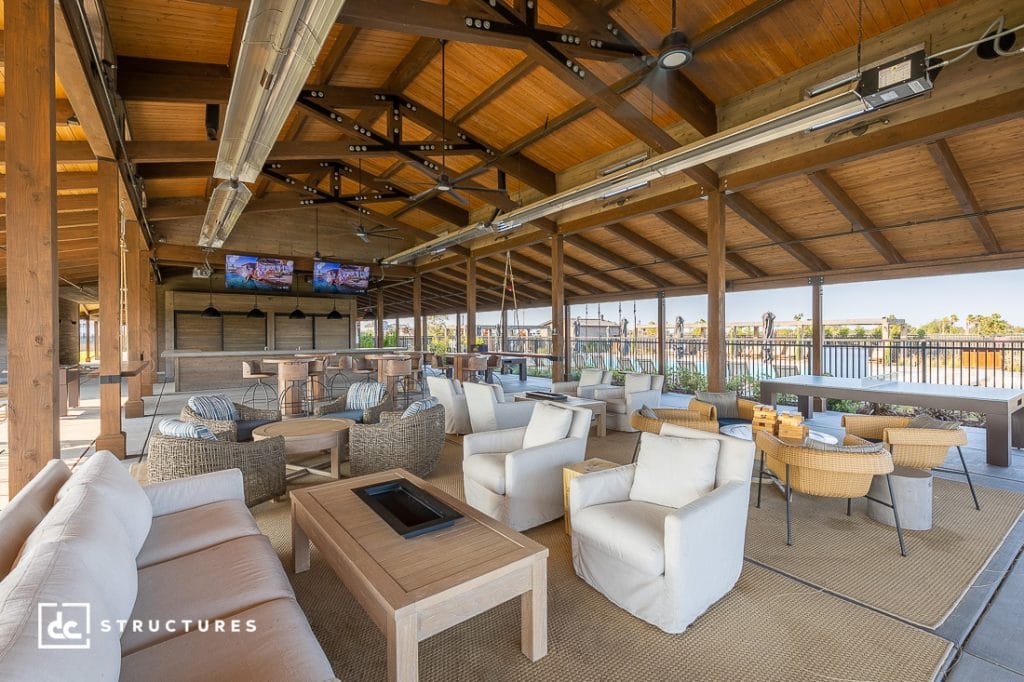
Purpose-built structures for communities, organizations, and municipal projects including recreational facilities, gathering spaces, and more.
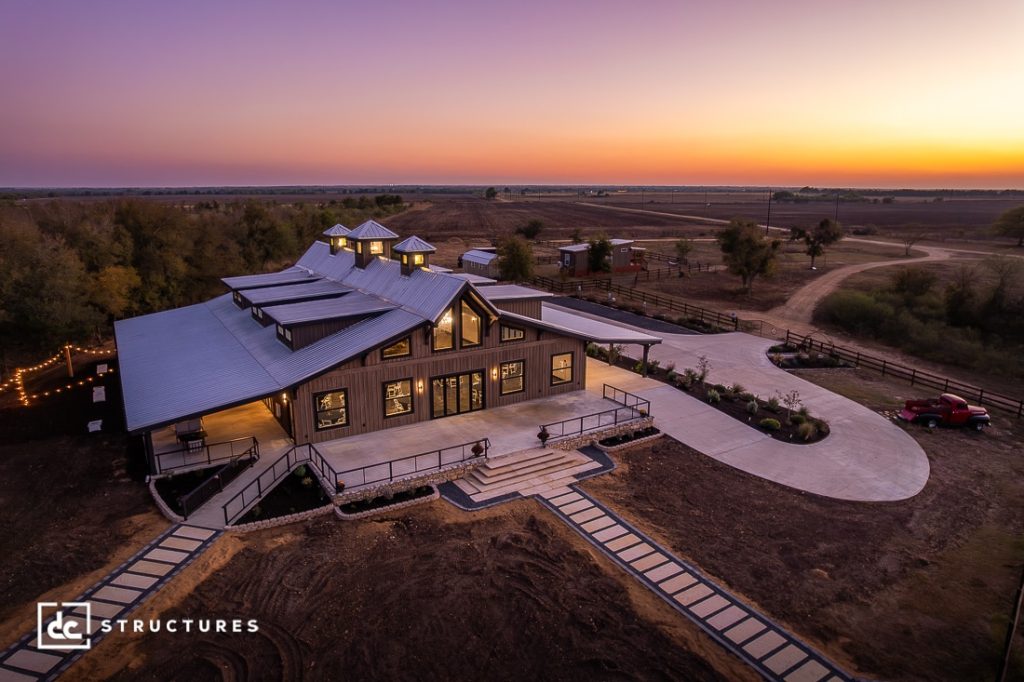
Wedding & Event Venues
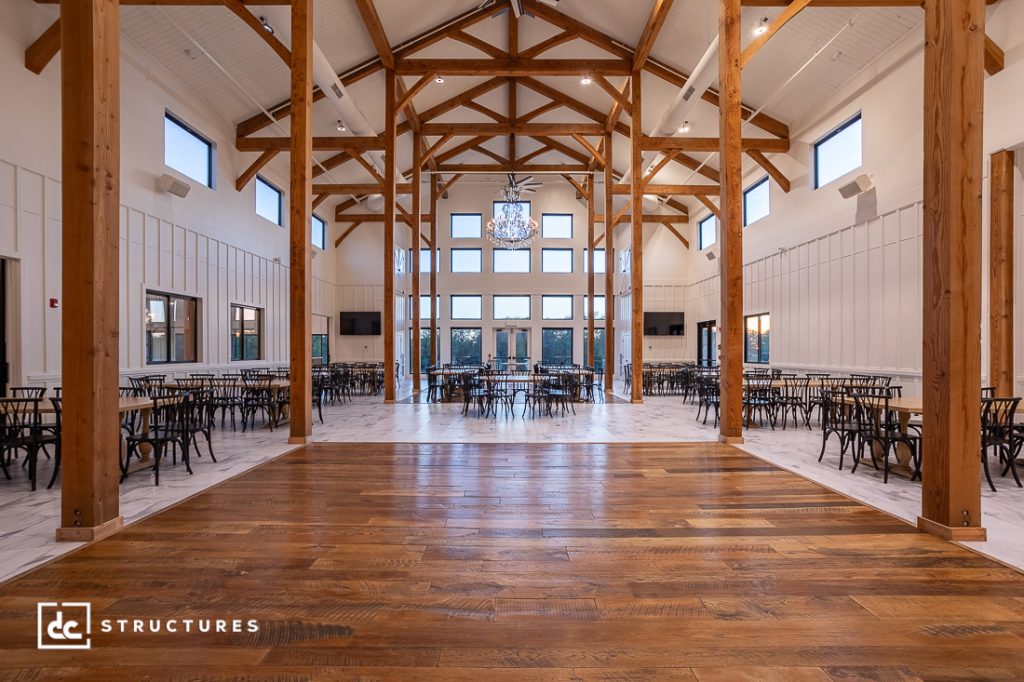
Large and flexible, these clear-span structures are designed for weddings, celebrations, and private events of all sizes.
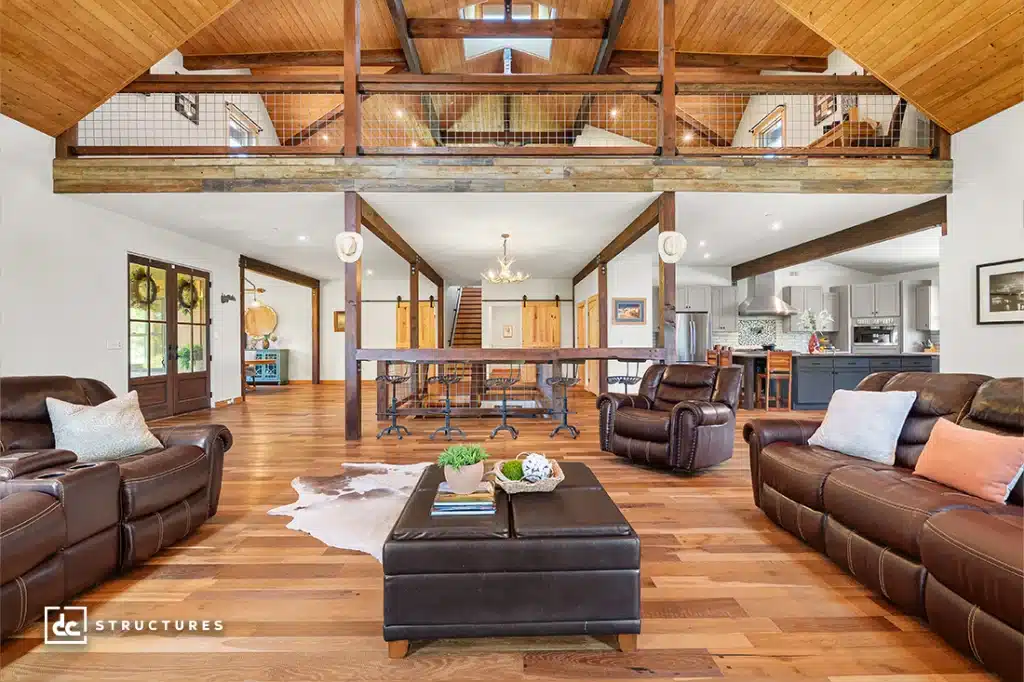
Vacation Rentals & Hospitality Cabins
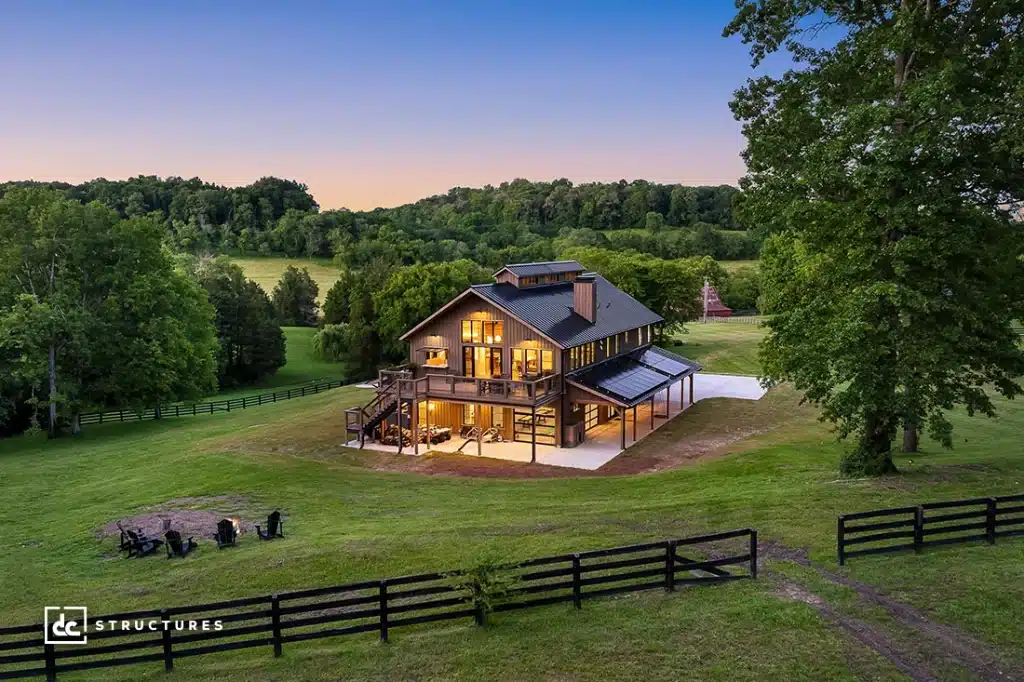
Customizable cabin and home designs in a range of styles perfect for short-term rentals, retreats, and boutique accommodations.
Additional Commercial Applications
Our structural material packages are also a strong fit for a variety of other commercial & hospitality uses, including:


Real Projects with Remarkable Possibilities
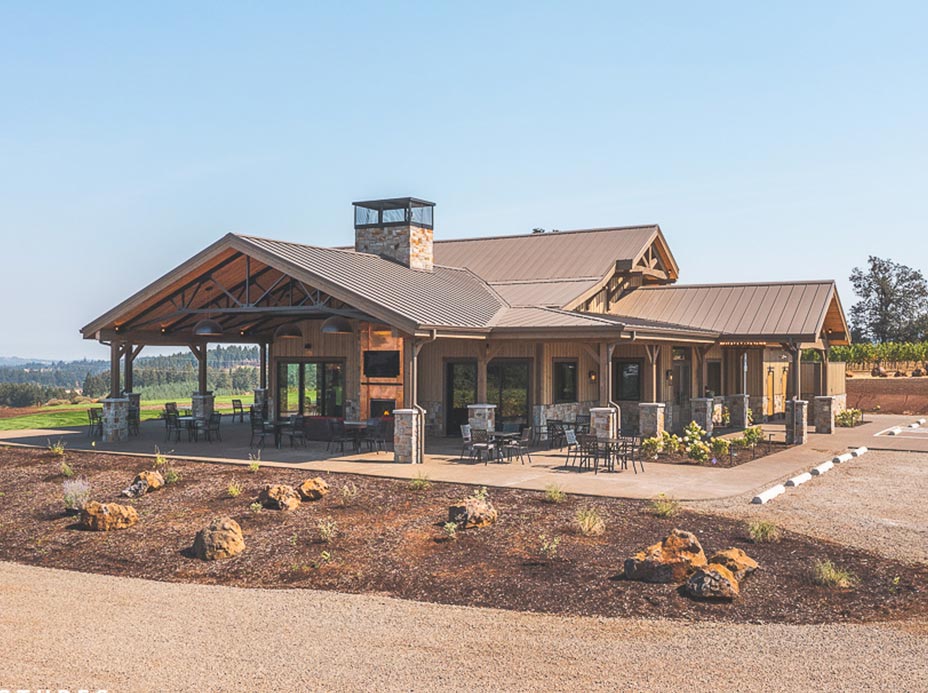
Silverback Estate Winery Tasting Room
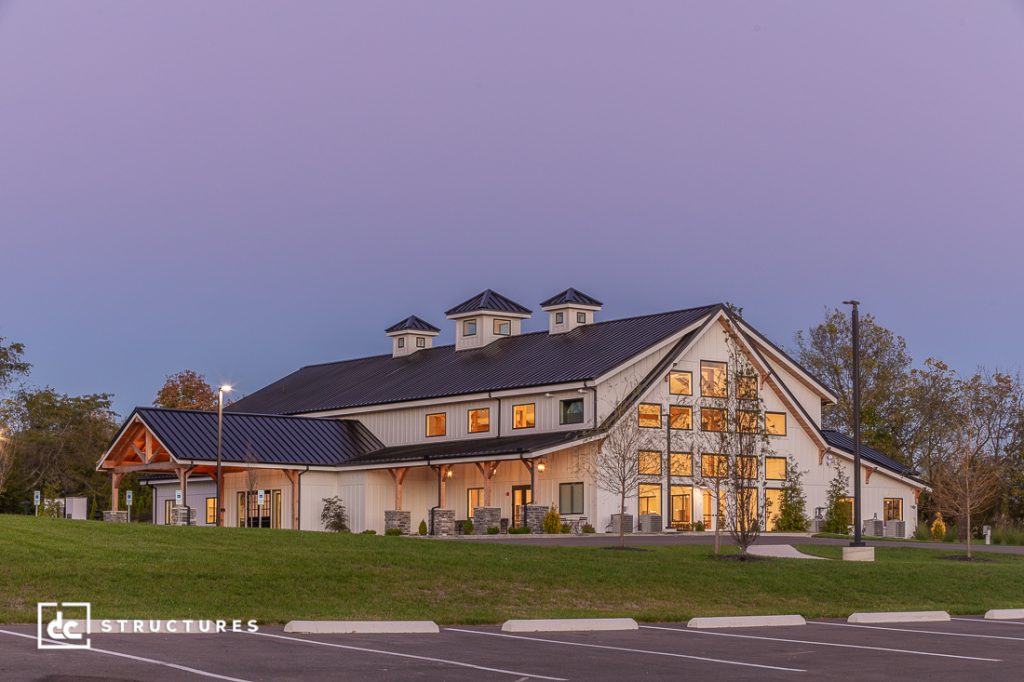
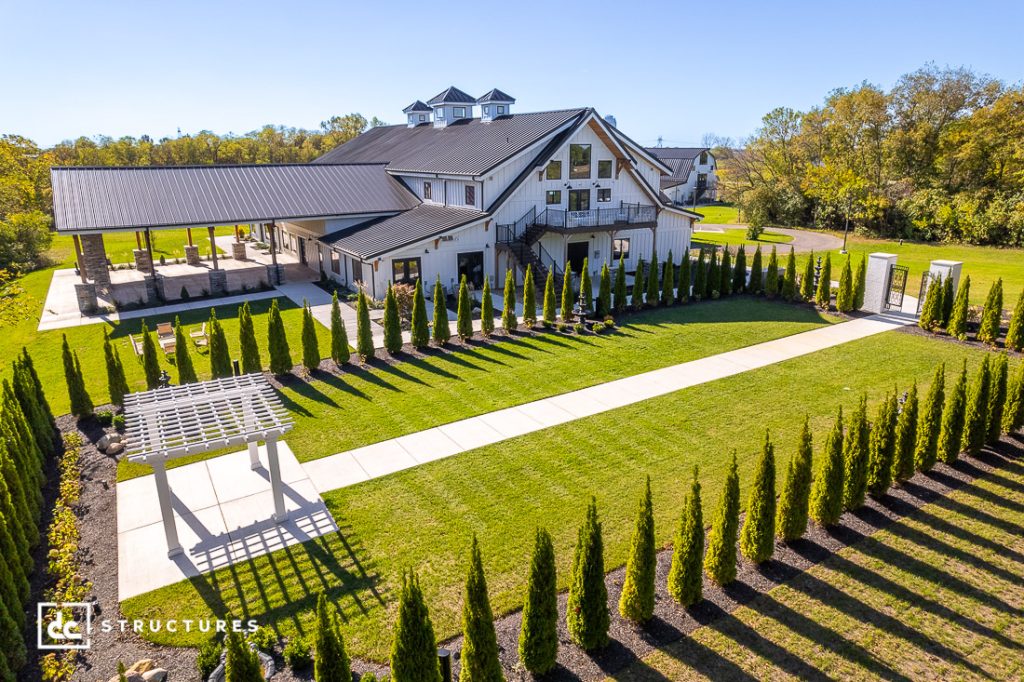
This 4,923 sq. ft. tasting room built for Silverback Estate Winery is completely custom, and features an expansive bar and tasting room area, kitchen, indoor and outdoor restrooms, and large covered patio.
Explore This Project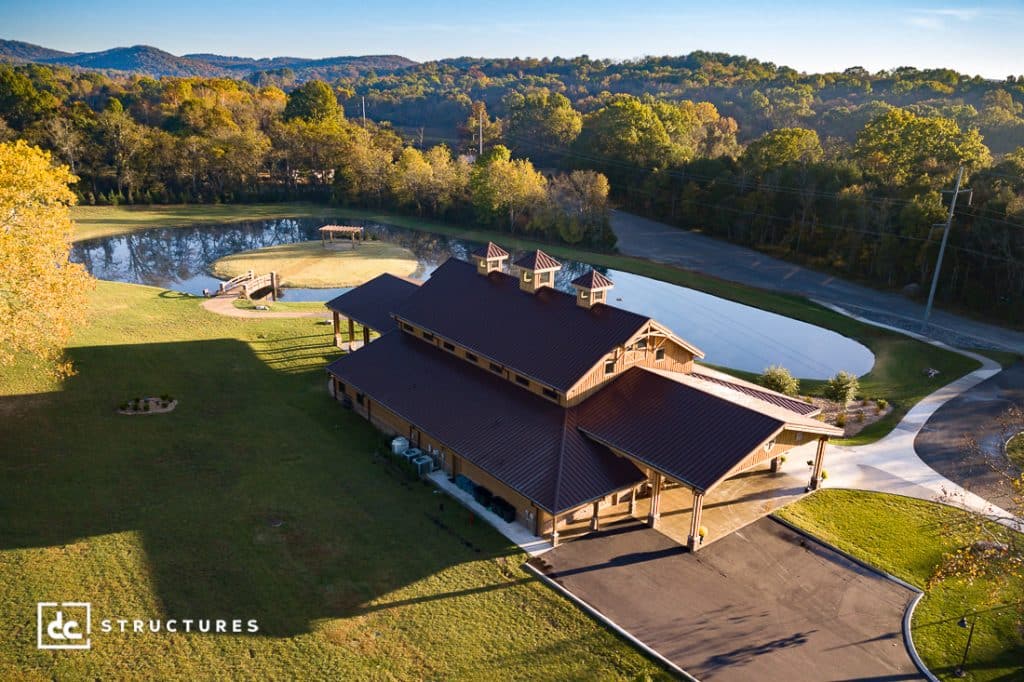
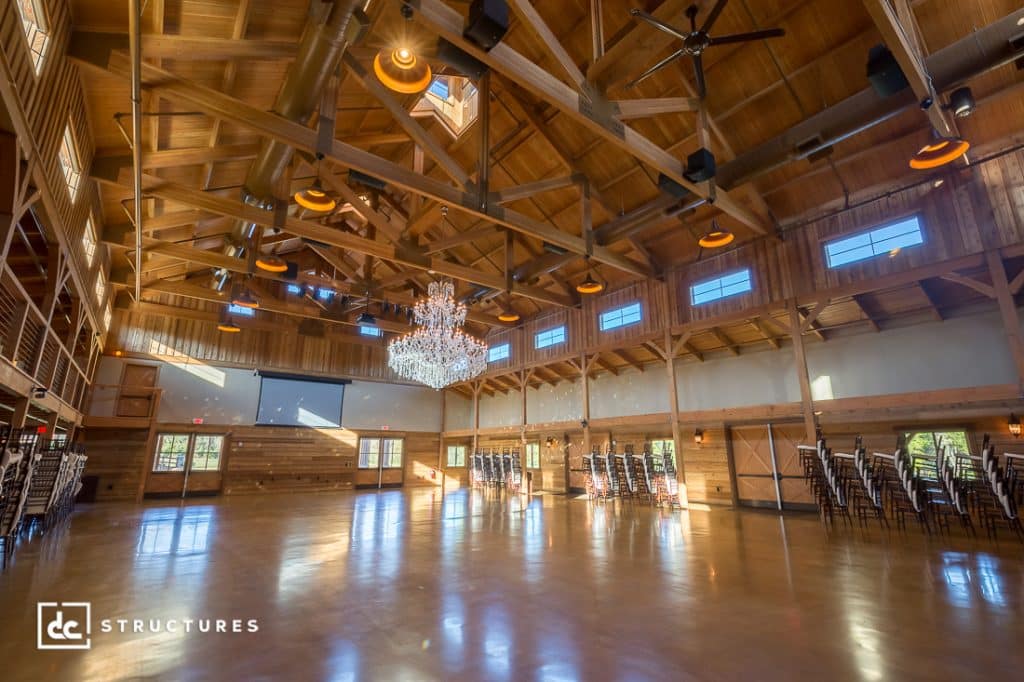
Would Definitely Recommend DC
This was really our first very large project. I just like the fact that everything came in a complete kit, labeled all the material that we would need in order to do the framing and the structure of the building.
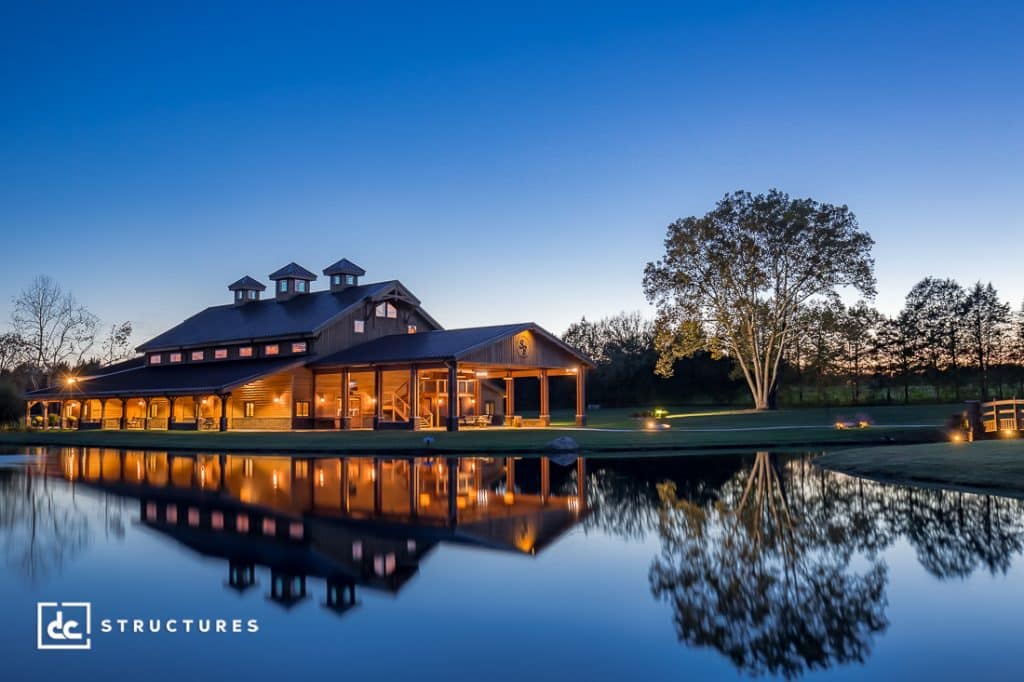
John & Karen AndrewsOwner, Hidden Vista Ranch Wedding VenueThorndale, TX
More Commercial Structure Builds
Vacation Rental
Highlight Reel
Event Venue
Highlight Reel
Community Building
Highlight Reel
A Collaborative, Project-Focused Approach
We provide custom structural material packages that integrate with your existing project team, streamlining the path from initial design to construction completion.
Discuss Your Vision
Tell us about your goals, site, and project requirements
Develop a Custom Plan
We’ll work with your team to refine design and structural details
Produce Your Package
Your precision-cut package is crafted and prepared for delivery
Build With Confidence
Your team assembles the structure on-site with our expert support
Frequently Asked Questions
We provide custom design and prefabricated material packages for wedding and event venues, wineries and tasting rooms, restaurants and breweries, hotels and resort properties, community facilities, and commercial offices. Our building systems can support individual structures or coordinated, multi-building developments.
Yes. Please contact our team to discuss your agency’s project, timeline, and procurement requirements. We can review your proposed scope to determine whether our design and prefabricated material package services are a suitable fit.
Yes. Our in-house designers can develop a fully custom commercial building, adapt an existing kit, or collaborate with your architect on plans you already have. We help develop layouts, structural details, and construction documents, coordinating with licensed architectural and engineering professionals as required for your project.
We begin by reviewing your goals, budget, building requirements, and project team. During design and engineering, we coordinate structural components with your consultants’ requirements before moving into material procurement and prefabrication. Your framing materials are then precision-cut, drilled, labeled, and delivered with installation documents to support efficient assembly by your builder.
Absolutely. We work with a structural engineering partner licensed in all 50 states to review and stamp our building plans and construction documents. Our designers coordinate with the engineering team to address structural requirements and applicable building codes. We can also help identify additional consultants or documents needed for your particular project.
Of course. We collaborate with architects, engineers, general contractors, developers, and specialty consultants, including commercial kitchen and food service designers. Involving your team early helps us coordinate the prefabricated building system with your project’s design, mechanical systems, and operational needs.
Yes. While DC Structures does not directly provide construction services, we can help connect you with an experienced contractor through our nationwide preferred builder network. Our sister company, DC Builders, may also provide framing, installation, or general contracting services, depending on your project’s location, scope, and availability.
Absolutely. Our commercial designs can incorporate ADA accessibility requirements, and our portfolio includes projects with accessible restrooms and changing rooms. We coordinate with your architect and consultants to address accessibility within the building design. These requirements should be considered early across the complete project, including site access and construction.e
Let’s Find the Right Path For Your Project
hospitality custom material package