Alright, picture a general contractor: we’ll call Dana. She has framed conventional houses for more than a decade, and this spring a client asked for something different: a timber frame home. Dana’s first question was the one every builder asks.
“When does my crew actually get to start?”
The answer is that timber frame home kits change the order of operations a bit. Most of the work happens before your kit reaches your site, which makes early contractor planning the difference between a smooth build and a frustrating one. Here is how Dana’s schedule took shape, using our most recent numbers (September 2026) as a guide.
Phase One: design & engineering
Estimated Timelines (October 2026)
Schematic Design: 70 days
Construction Documents: 40 days
Schematic Designs stamped: 90 days
Every project begins with schematic design. This is the step where the floor plan, structure, and selections come together. Over the last six months, this phase has averaged about 70 days, with 90 days to stamp. Once the client approves it, our team develops construction documents, the detailed drawings our engineers review and stamp for code compliance. Construction documents and engineering generally average about 40 days.
Phase Two: PROCUREMENT & PREFABRICATION
After plans are stamped, we order materials and start prefabrication. Procurement currently runs about 8 to 10 weeks.
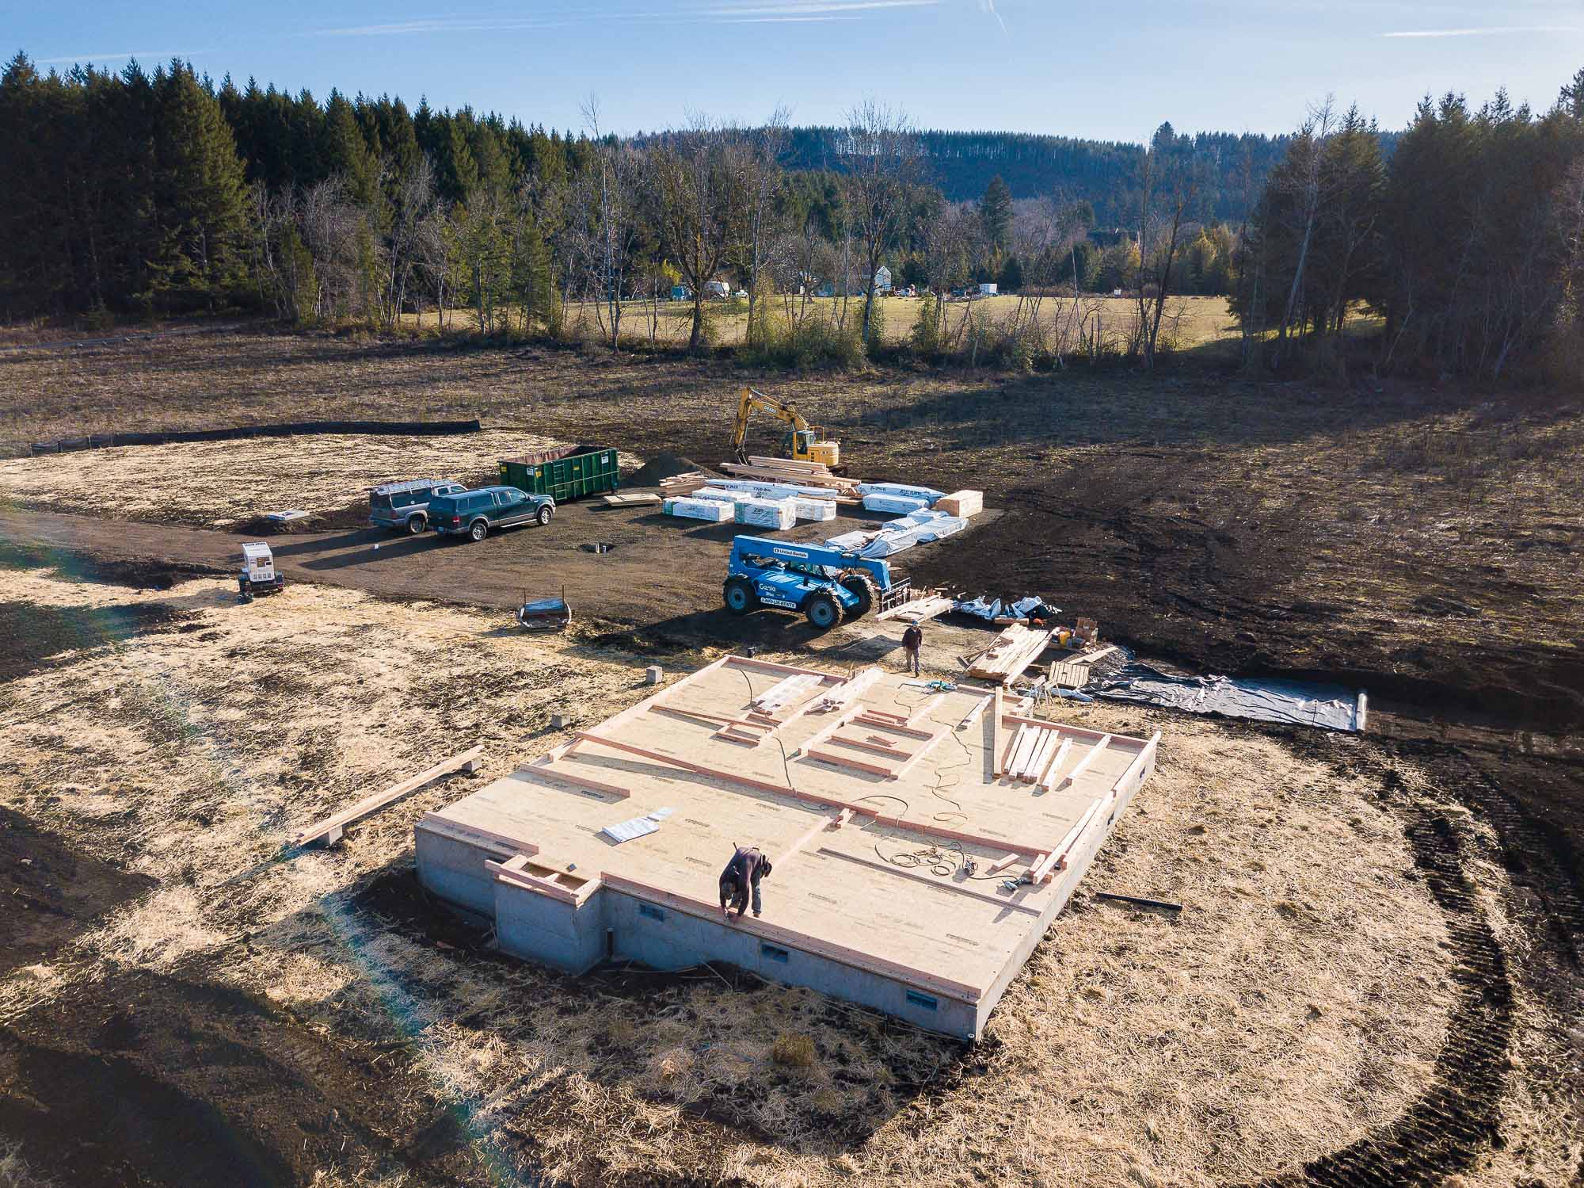
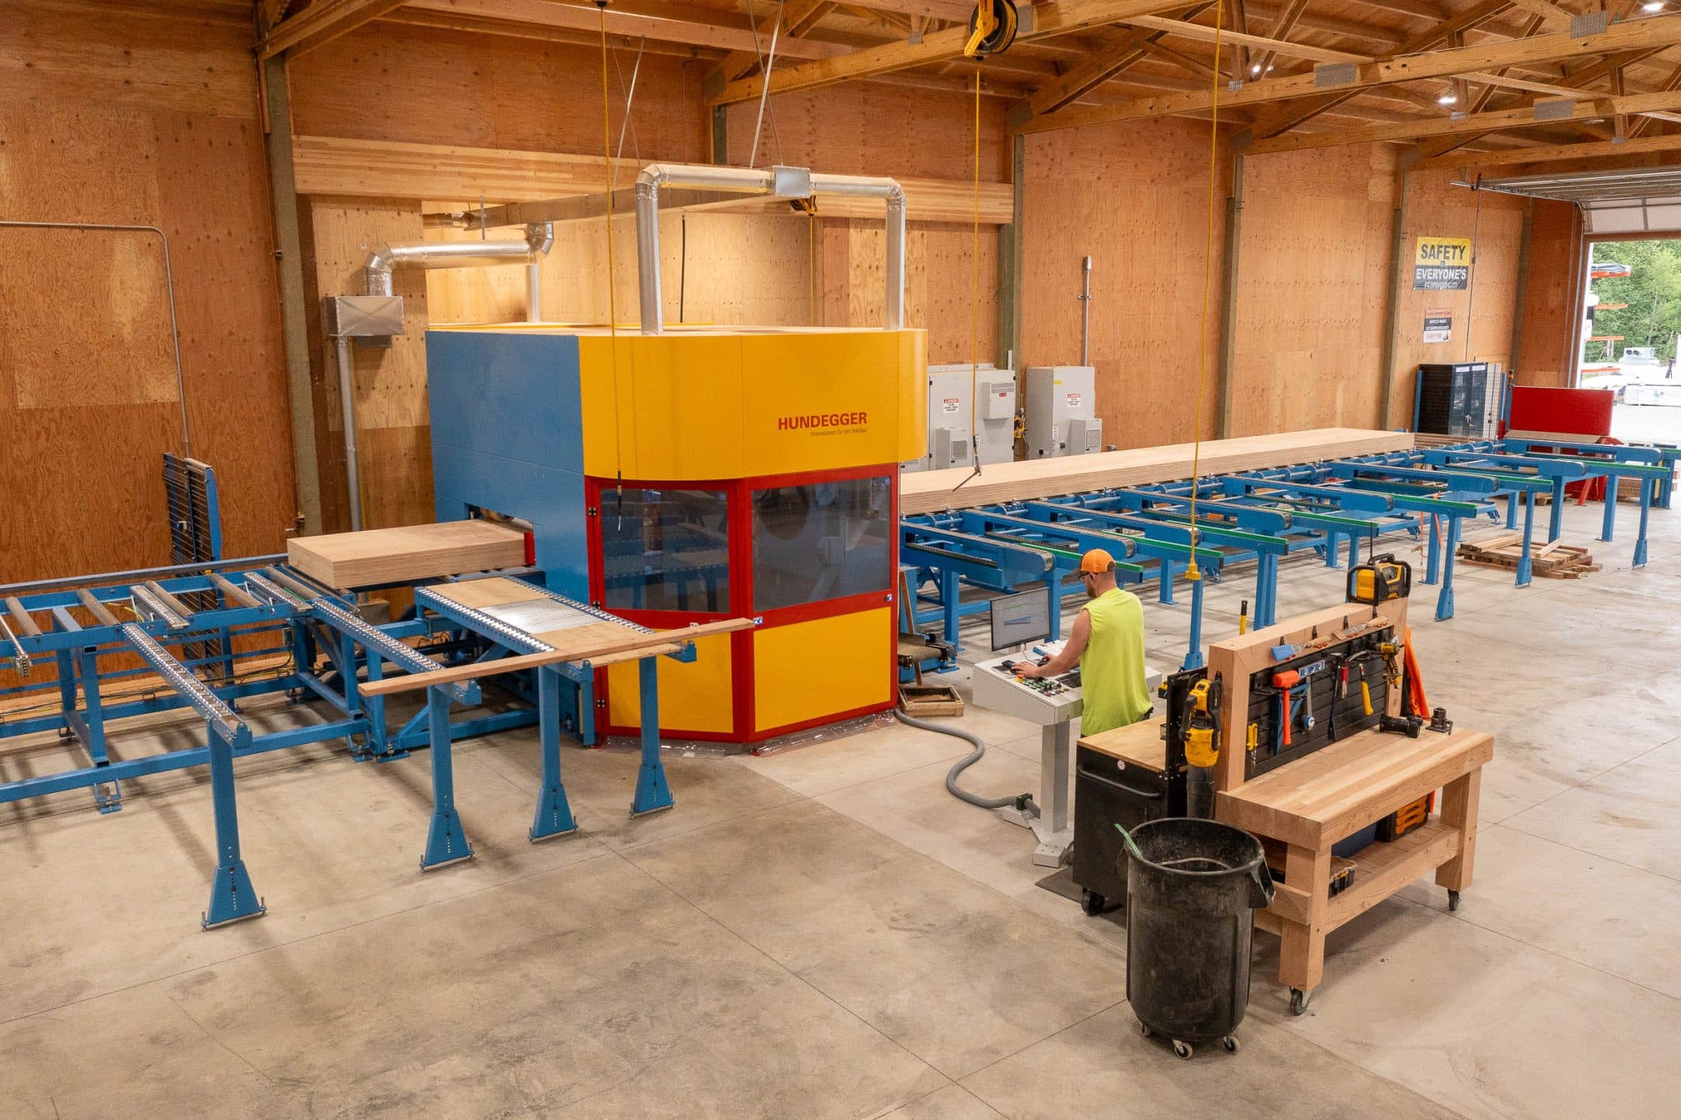
Here is where Dana got clever. Those weeks were not dead time. While our CNC robot pre-cut, pre-drilled, and labeled every piece at our Oregon facility, she lined up her excavator, prepped the foundation, and checked in on her permit status. That is the quiet advantage of prefabricated home construction: the site and the kit come together in parallel.
Kits arrive on flatbed trucks, wrapped and strapped, with hardware and installation instructions bundled in. Our virtual project management software lets her track progress from anywhere.
Phase Three: raising the frame
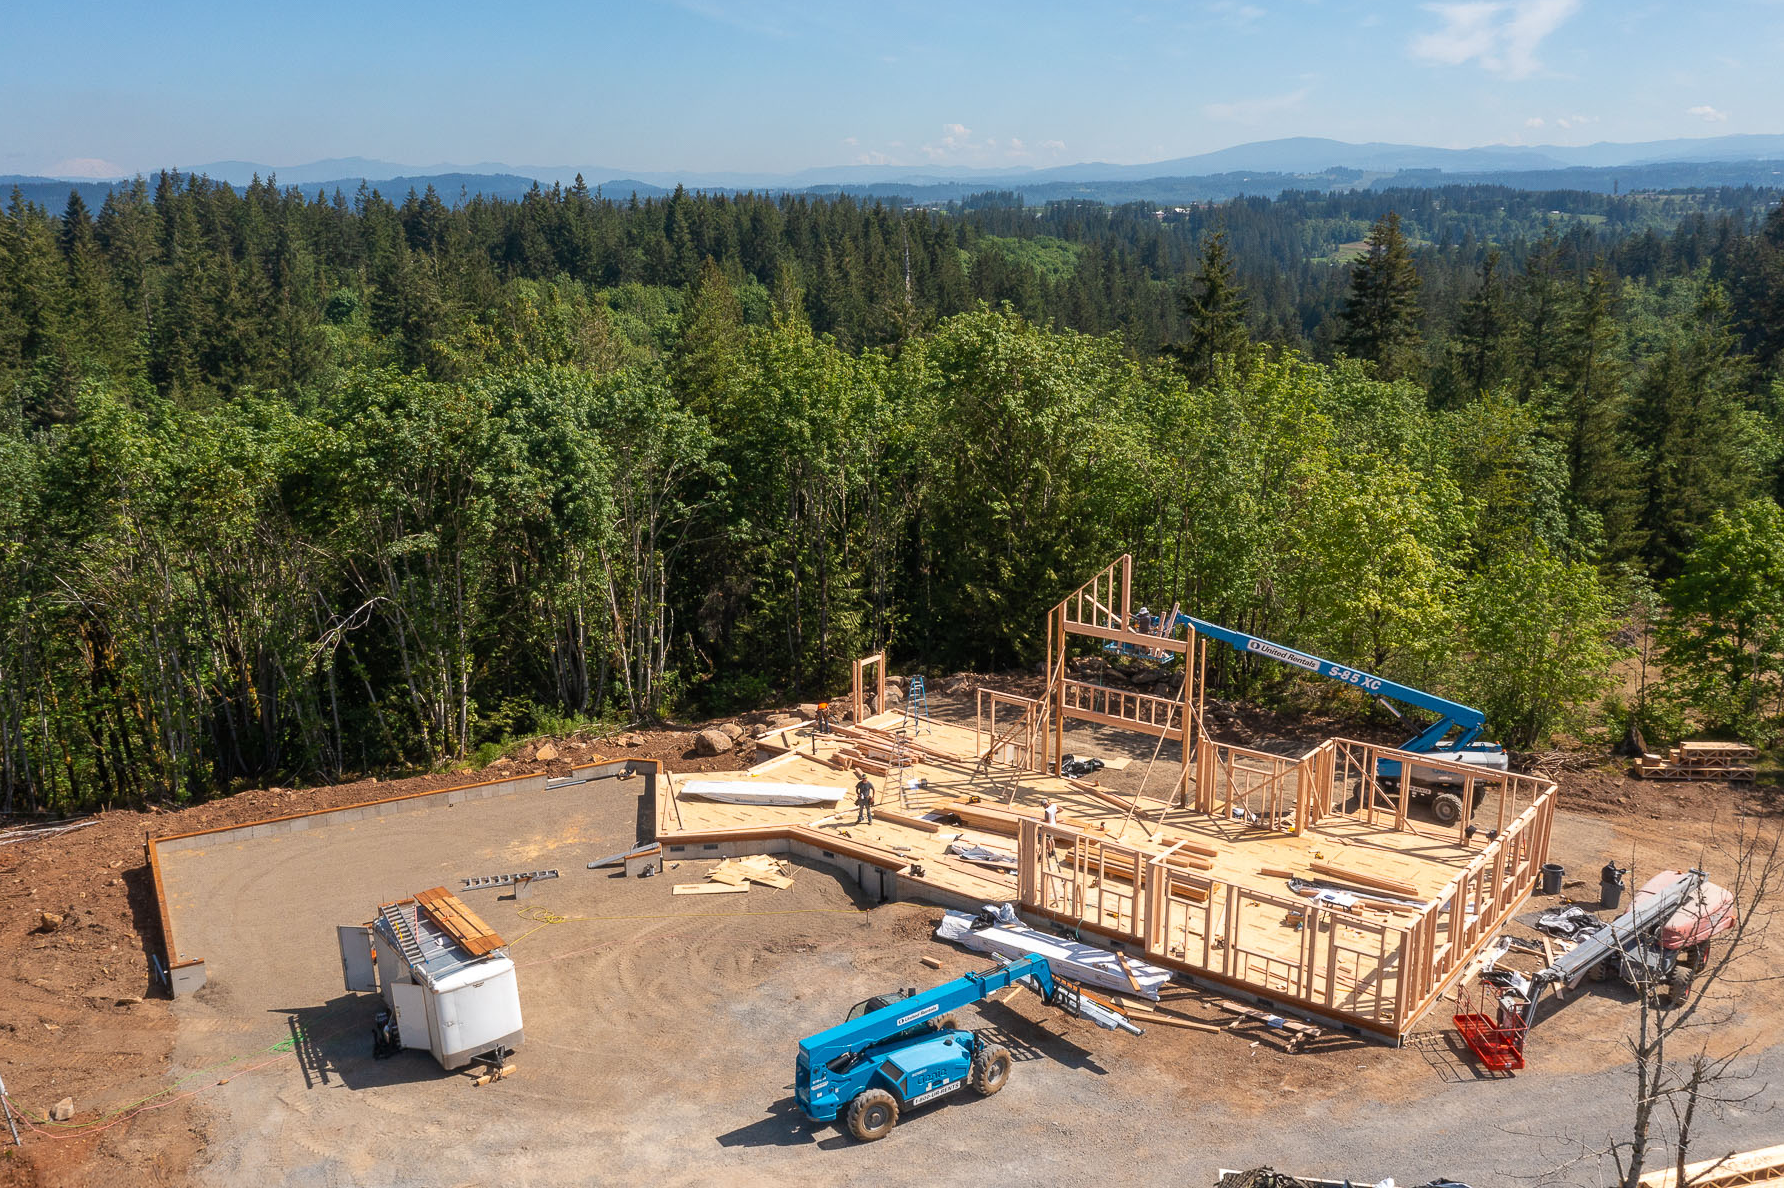
Then comes the fun part. Industry sources put on-site frame raising at roughly 5 to 14 days, depending on size, complexity, and crew experience, with enclosure adding more time after that. Because every piece arrives labeled and ready, Dana’s crew spent its time assembling instead of measuring and cutting. Prefab kits often need 30% to 50% fewer framing hours than conventional builds, which is a big reason many builders choose residential building kits in the first place. Good timber frame assembly is really just good sequencing.
The parts Nobody Controls
Some delays have nothing to do with the kit, and a solid schedule accounts for them:
- Permitting: Review can take anywhere between two weeks and three months, depending on the jurisdiction, and revision requests can add more time.
- Site prep: Soil conditions, excavation, utilities, and foundation curing all need to be ready before the kit arrives.
- Weather: Rain, snow, and short winter days slow everything down, which is why fall is a smart time to start design for a spring or summer build.
- Availability: Inspectors, cranes, lifts, and crews book up fast, especially in peak season.
- Changes: Revisions after engineering is stamped can set you back a step.
Dana’s best move was simple. She submitted for permits the moment stamped plans landed and booked her equipment and crew early to avoid delays.
A Quick, Honest Note on estimates
Everything above is an estimate based on recent projects and our current workload. None of it is a guarantee. Timelines shift with project size, customization, permitting, weather, and how quickly decisions get made, so treat these numbers as a starting point for planning, not a promise.
Plan Your Build with real numbers
Dana kept her project moving by sequencing her work around the kit instead of waiting on it. Ready to map out your next build? Request a quote here or give us a call at (888) 975-2057 and our dedicated team of project coordinators will help you build a realistic schedule around your timber frame home project.