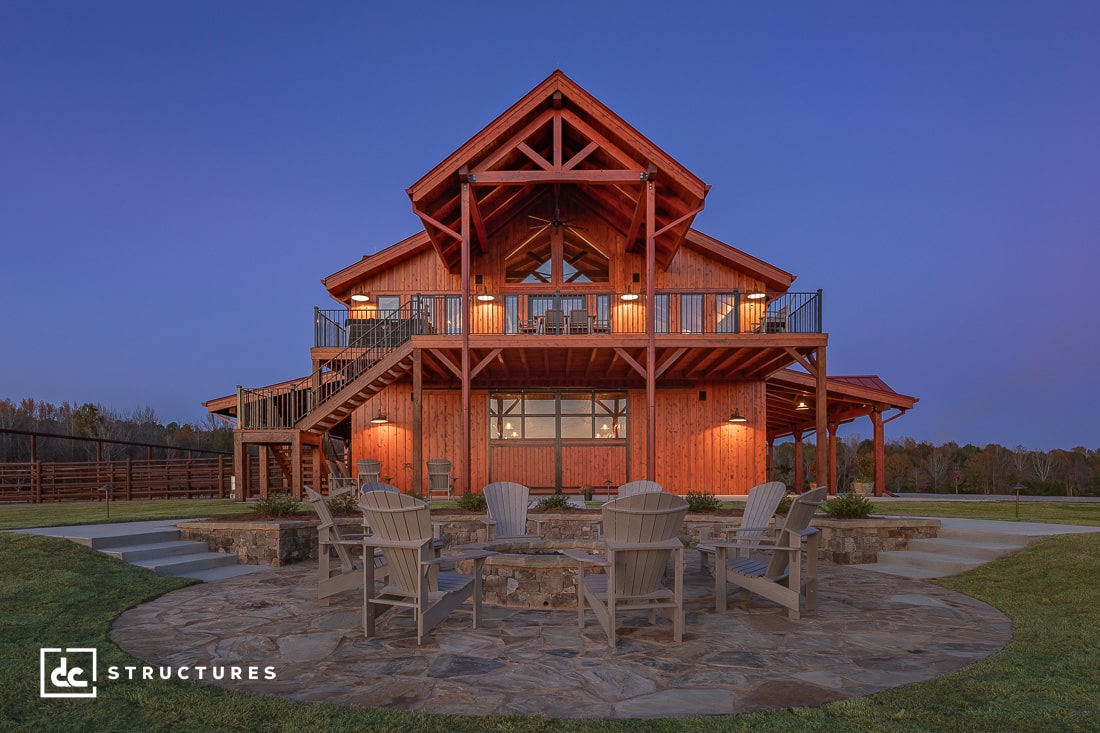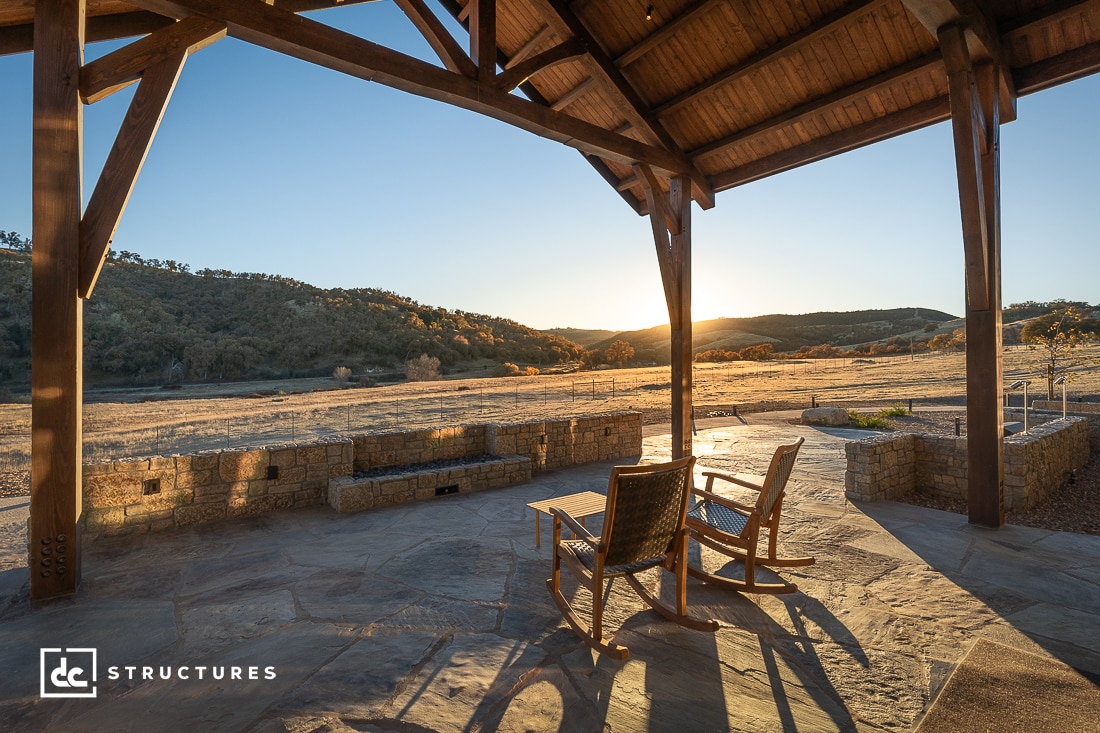
There’s a version of your build that stops at the walls, and then there’s the version where the walls are almost beside the point. A version where the kitchen and the back porch talk to each other in the same design language, where summer evenings happen in a place that feels less like “the outdoors” and more like another room that’s somehow still part of the interior of your home.
That second version doesn’t happen by accident. It starts with a few deliberate decisions early in the design process, while you still have room to make them. Here’s what to think about.
Start with your windows: specifically, where they open
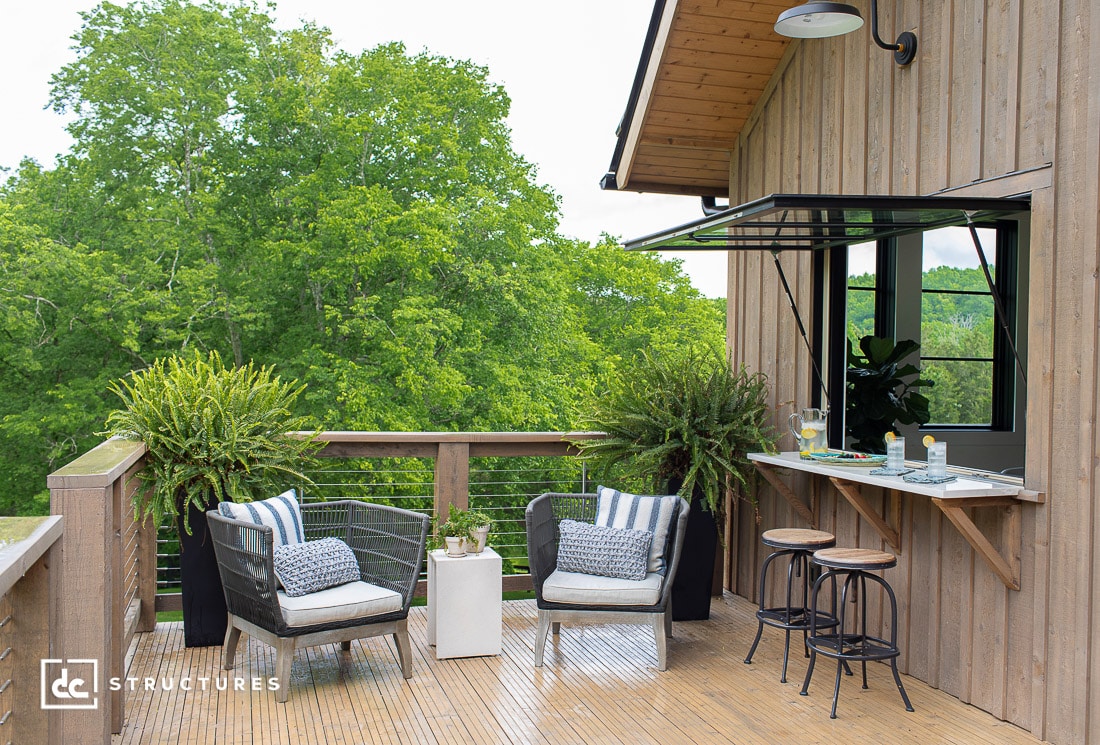
There’s a meaningful difference between a window that lets light in and a window that connects you to what’s outside. A pass-through window above a kitchen counter, for instance, does something a regular window simply can’t do: it makes the patio feel like an extension of the kitchen rather than a separate destination. You’re not walking outside to where the food goes; the food is already there. It’s a small thing that changes how you use a space every single day.
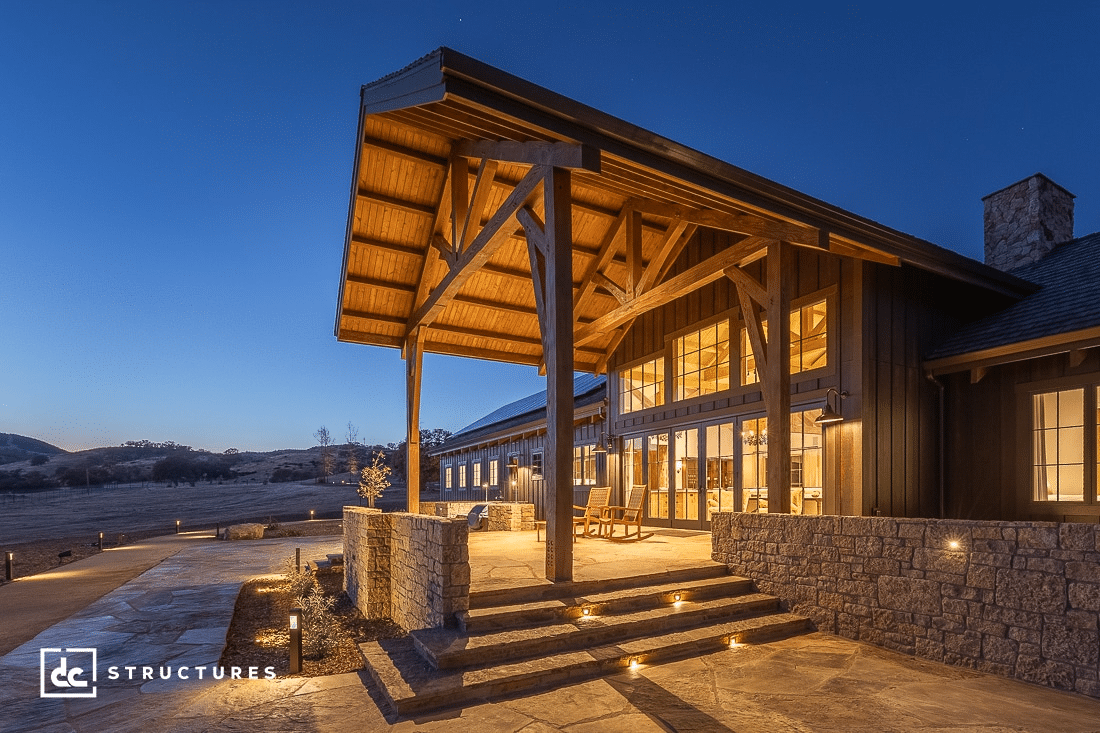
The same logic applies to window walls and hinged patio doors. The Copperhead Creek Ranch Timber Home in Bradley, California, uses a gridded window wall with hinged patio doors in the great room, and what our clients got is a living space that doesn’t feel like it ends at the back of the house.
When you’re deciding where and how your windows open, it’s worth asking yourself, “which view do I actually want to live with, and how close do I want to get to it?”
Think of the patio as a room, not an add-on
One of the most common missed opportunities when customizing your kit is treating the outdoor space as something to figure out last minute after the structure is done. The outdoor space that feels most intentional is the one that got designed at the same time as everything else, with a covered roof overhead so you’re not hostage to the weather, a clear sight line from inside, and a layout that works for how you actually want to use it.
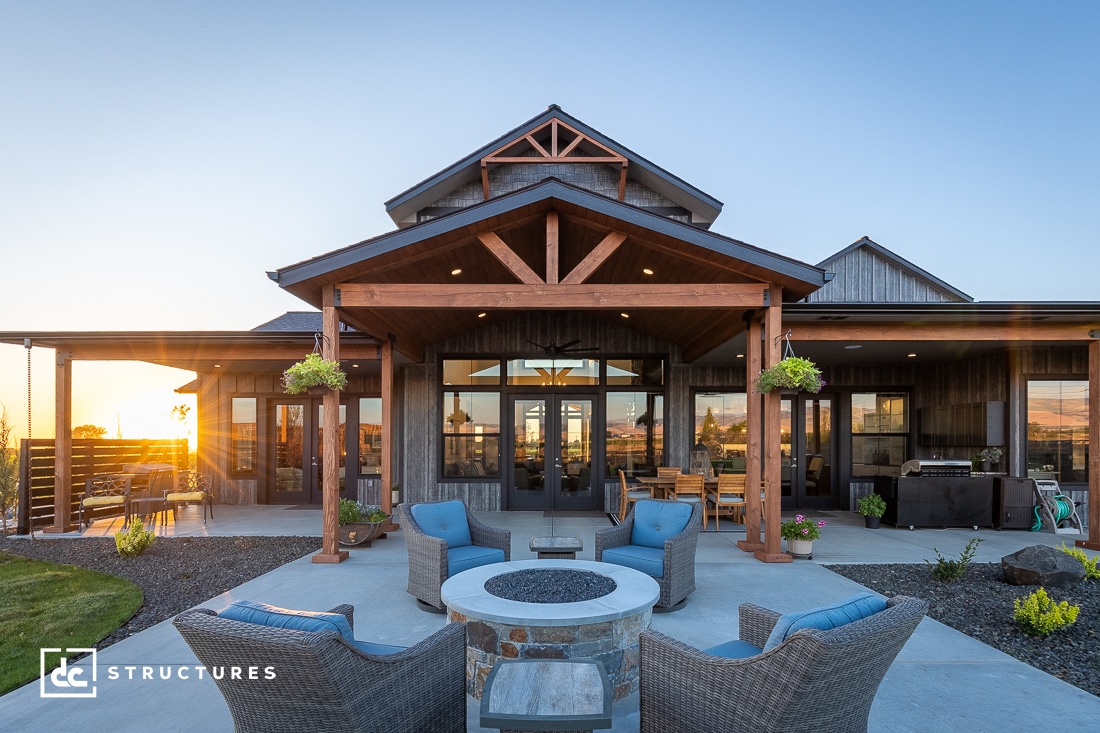
The Washington Modern Farmhouse in Walla Walla, Washington is a good example of this done right. Hinged dining room doors open directly to a covered porch with a fully equipped outdoor kitchen, a fire pit, and multiple seating areas. This space wasn’t treated as an afterthought, but as a deliberate continuation of how the main floor lives. What our clients got is a backyard setup that is truly functional without the owners having to rethink the space each time.
Make the outdoor area earn its square footage
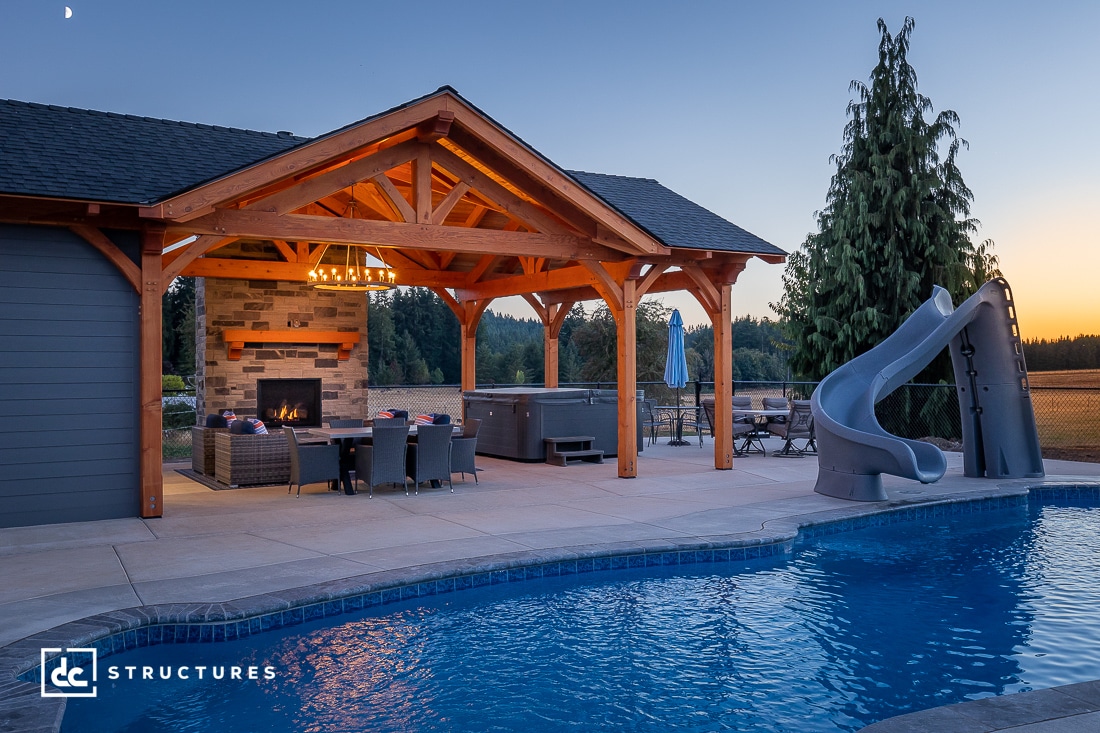
The outdoor space that gets used the most is almost never the biggest one; instead, it’s the one that’s set up to do something specific. We’re talking a built-in grill and counter, or covered pavilion that gives you shade, or a fire pit placed strategically where you actually envision your dinner parties ending up after a glass of wine or two.
When you’re designing your kit, this is the part of the brief that’s easy to leave vague. But if you can describe what you actually want to do out there, whether it’s hosting dinners, watching sunsets, or riding out a thunderstorm with a drink in hand, the design decisions start to make themselves.
Two kits worth looking at for fantastic indoor-outdoor flow
If this is the direction you want to take your build, our Oakridge Apartment Barn Kit is worth a close look. Its open, flexible floor plan and available loft configurations make it easy to orient the main living space toward a specific view, and the five standard sizing options give you room to design a covered porch or outdoor deck that actually fits the footprint. For a more barn-like look, the Columbia Gable Barn Kit has been modified by owners into everything from working barns with outdoor entertaining areas to full residential builds with wraparound porch additions. With the Columbia, the bones are versatile enough to take the design wherever you want it to go.
And if you really want to commit to the outdoor living concept, it’s worth knowing that one of our Pavilion & Pergola Kits isn’t just a nice-to-have, it’s square footage. A covered outdoor structure adjacent to your main build gives you a dedicated space that functions like a room year-round, and it’s one of the most effective ways to extend how your property lives without adding to the main structure.
Ready to start that conversation? Request a quote here or give us a call at (888) 975-2057. One of our project coordinators will be happy to chat with you!