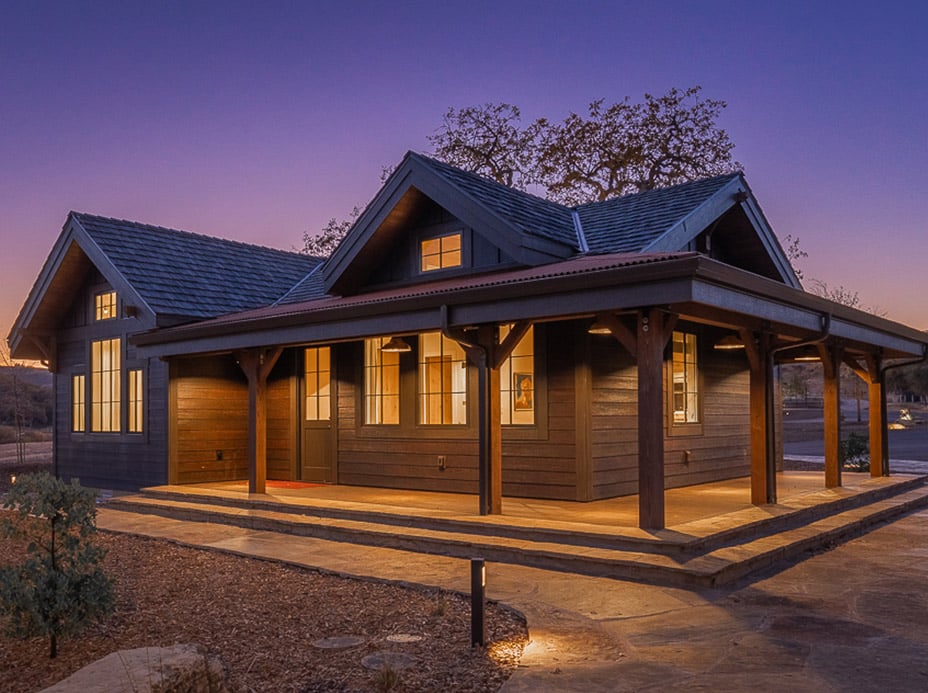
Maybe you feel like you want to downsize your home, or maybe you want a nice spot for your kids to stay when they visit. Perhaps you want a small vacation home on your rural property, or a craft studio in your backyard, or a, or a, or a…
The good news is that our prefab ADU kits are a great place to start for these smaller projects as you look to plan your retirement years, because they’re a bit Goldilocks in design: Not too big, not too small, and just right for your retirement or vacation builds.
ONE SMALL STRUCTURE that can evolve with you
Accessory dwelling units, or ADUs, are self-contained structures built on the same property as a main house. They’ve become a top pick on short-term rental sites like Airbnb, Vrbo, and Booking.com, which makes them a natural fit for vacation housing when family isn’t in town.
The same building can change roles later. We often see clients starting their prefab ADU kit out as an office or guest home, then deciding later whether to keep it as-is or move in themselves, which would turn the ADU into retirement housing while the main house goes to family or a renter. It could also become a comfortable home for a caregiver down the road, or a designated space for hobbies. One structure, many chapters.
WHY A KIT Makes ADU Planning Easier
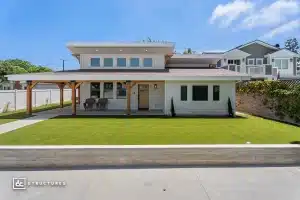
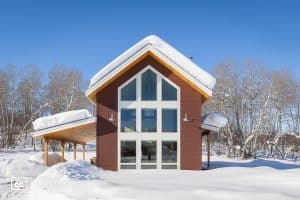
ADU planning can feel like a maze, but prefabricated housing can help clear the way a bit. Our kits arrive with pre-cut, pre-drilled, labeled framing lumber, plus sheathing, siding, and hardware. Standard materials include Douglas fir timbers, Andersen windows, and James Hardie siding, and prefab builds typically need 30% to 50% fewer framing hours than conventional construction. Many owners assemble smaller kits themselves, and if you’d rather hire help, our nationwide builder network can connect you with a trusted contractor.
SIX KITS Homeowners Gravitate Toward
 The Rogue
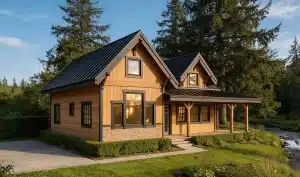
Our most popular cabin kit offers two bedrooms and two bathrooms in 948 sq. ft., in Classic or Modern styles. The second bedroom can host grandkids today and a caregiver or home office later.
The McKenzie
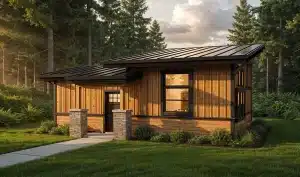
This one has a modern studio apartment feel in 720 sq. ft. with a compact 24′ x 30′ footprint. It’s a cozy choice for a guest cottage or a low-maintenance retirement home.
The Deschutes
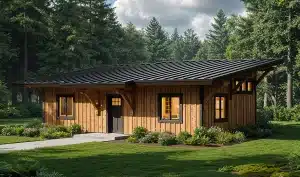
With one bedroom, one bathroom, and 756 sq. ft., the Deschutes pairs an easy single-level layout with a heavy timber look.
The Sitka
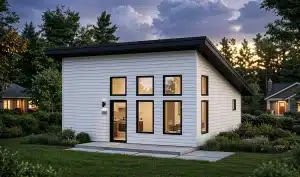
This is our newest kit and our first built specifically as an ADU. It comes in five sizes, ranging between 405 and 864 sq. ft., in Classic and Modern styles. Picture a guest suite, artist studio, or creative workspace.
The Stillwater
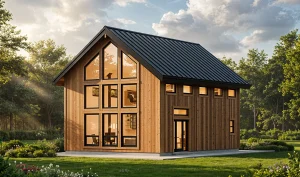
At 971 sq. ft., the Stillwater is clear-span, so there are no interior posts, and it features a loft and a soaring 25-foot vaulted ceiling. It began as a custom office in Oklahoma that clients loved so much we made it a standard model. The loft gives guests their own sleeping nook.
The Wallowa
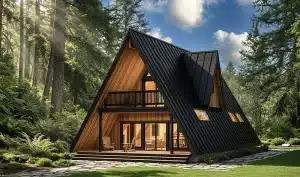
Our A-frame cabin comes in 1,048 or 1,607 sq. ft. and is designed to work as a primary residence, vacation home, guest suite, or ADU.
COST: what a starting price really means
A starting price covers the kit. It doesn’t include the foundation, utilities, labor, or interior finishes. The final price also heavily depends on where you live. For example, in a lower cost of living state like North Carolina, a detached ADU typically lands between $120,000 and $220,000, while in a higher cost of living state like California, detached backyard homes commonly cost $250,000 to $400,000 or more.
HAVE questions?
If you’re thinking about ADU kits for your property, request a free quote and our team will help you map out a design, a permitting path, and a realistic budget. You can also browse the full lineup on our ADU Kits page for inspiration.